A Townhome Reimagined
SEE ALL PHOTOS
A Townhome Reimagined
For Sale

A Townhome Reimagined

1122C 23rd Ave S, Seattle, WA 98144

$869,950

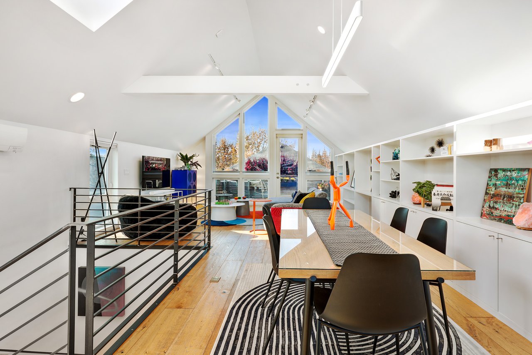
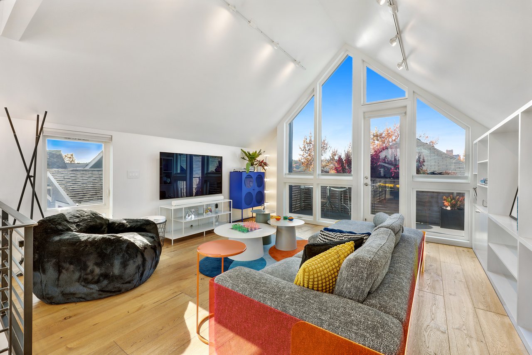
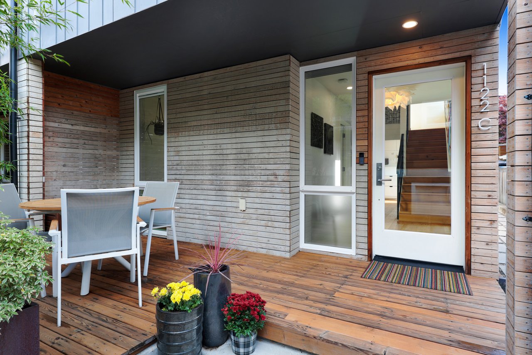
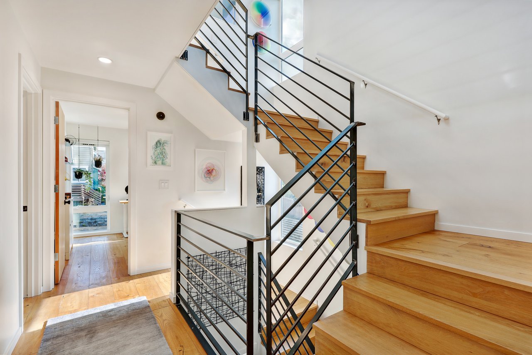
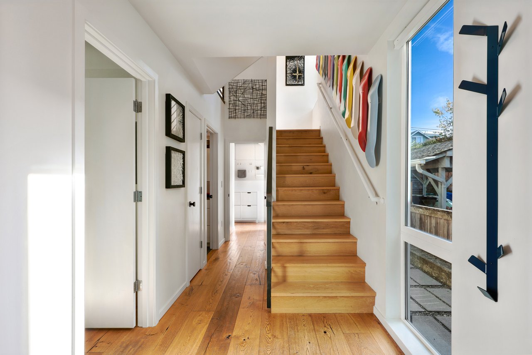
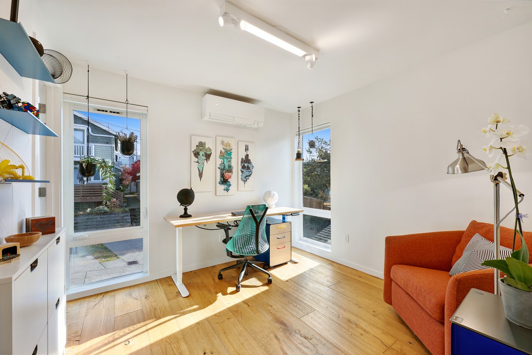
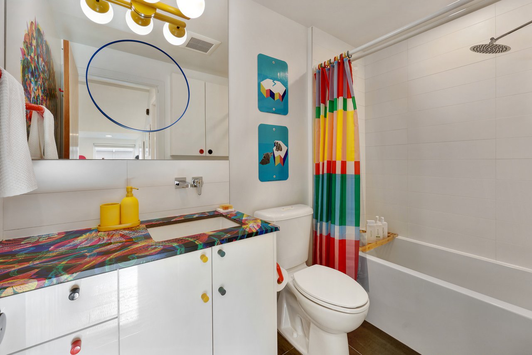
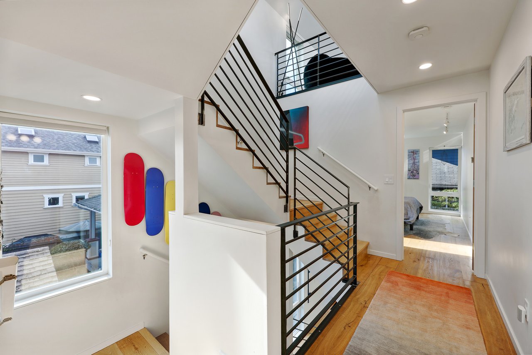
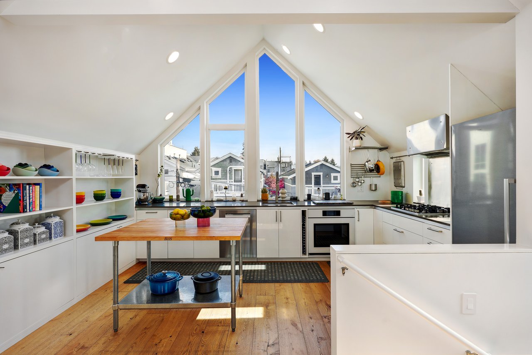
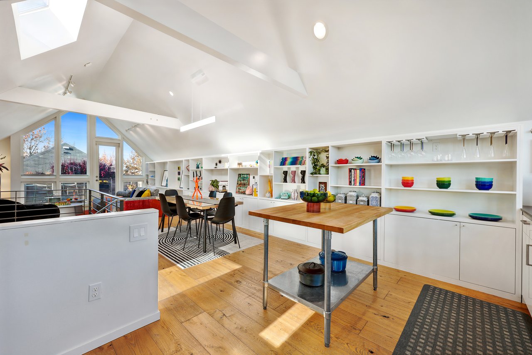
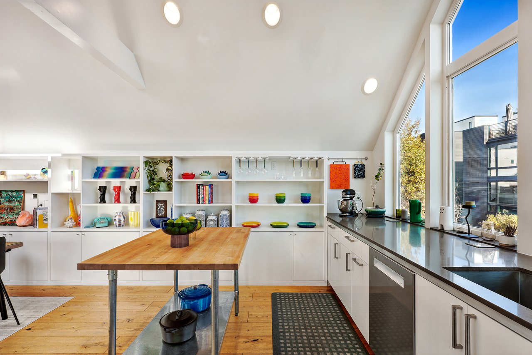
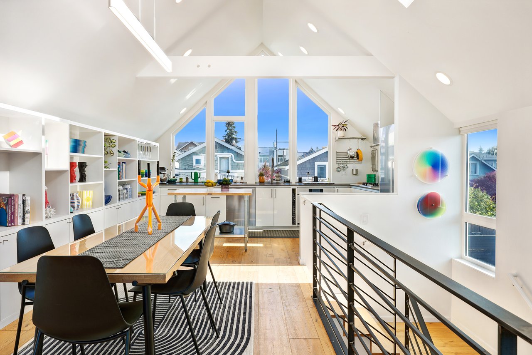
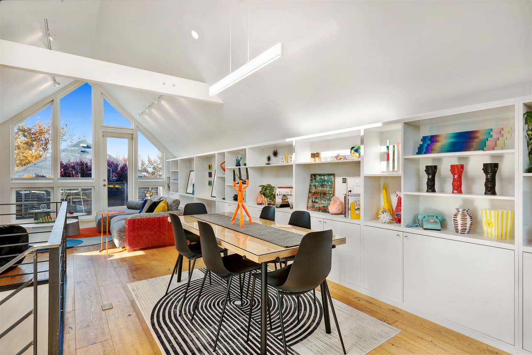
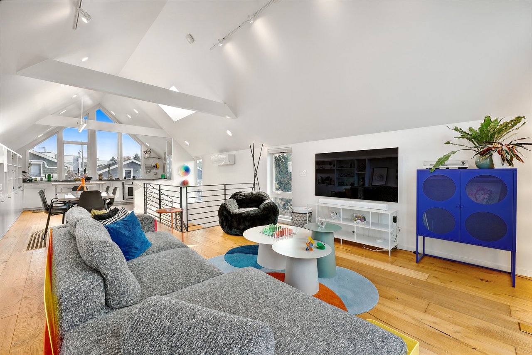
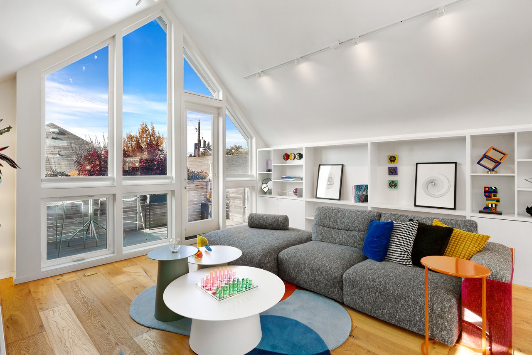
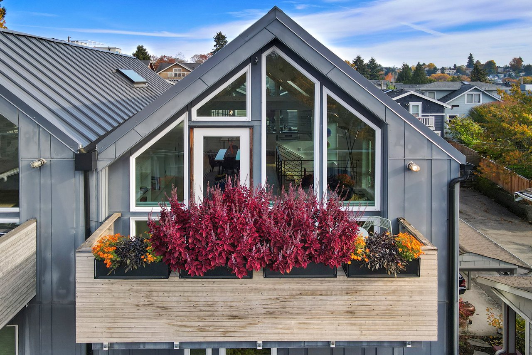
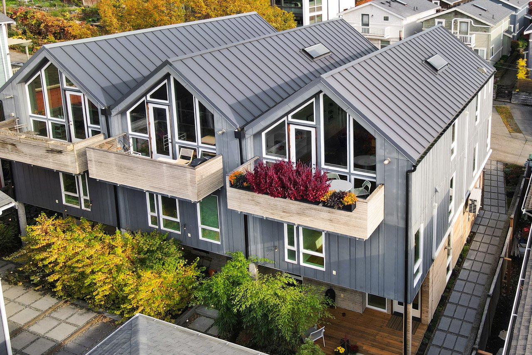
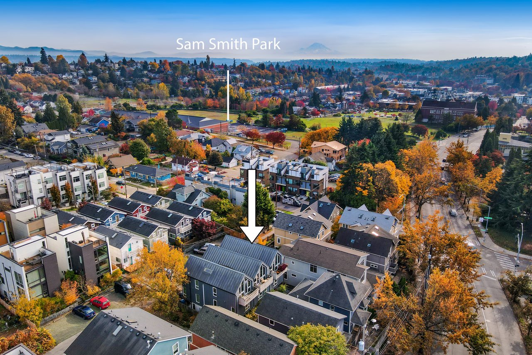
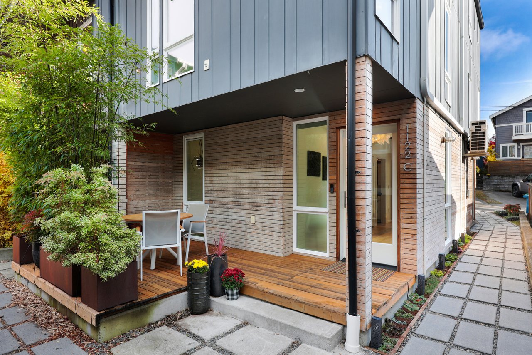
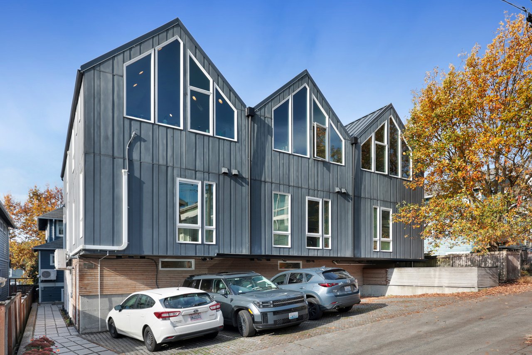
Why settle for a typical townhome! Here's one you'll actually want to show off! Don't be fooled by the address. Set back from 23rd, this Green Built, sun-filled end-unit townhome, designed by Workshop AD and built by gProjects, is anything but ordinary. Its unique reverse floorplan puts the main living spaces on the top floor, where soaring vaulted ceilings, exposed beams, skylight and expansive windows create incredible sense of openness and light. Enjoy views of Mt. Rainier and the cozy sound of rain on the metal roof. Even on those overcast Seattle days, it's hard to feel blue here!

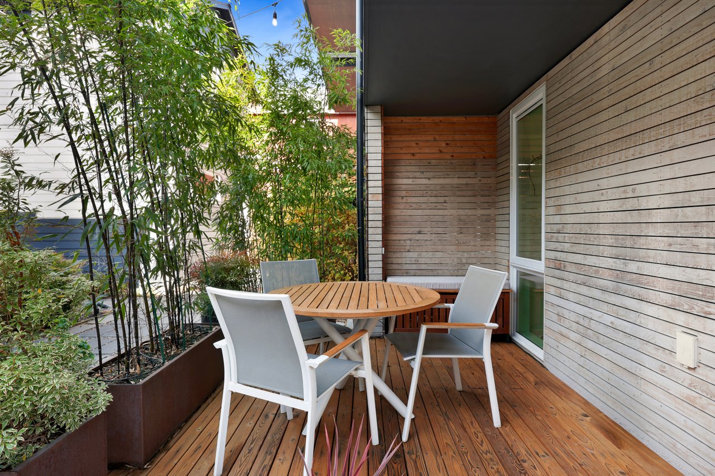
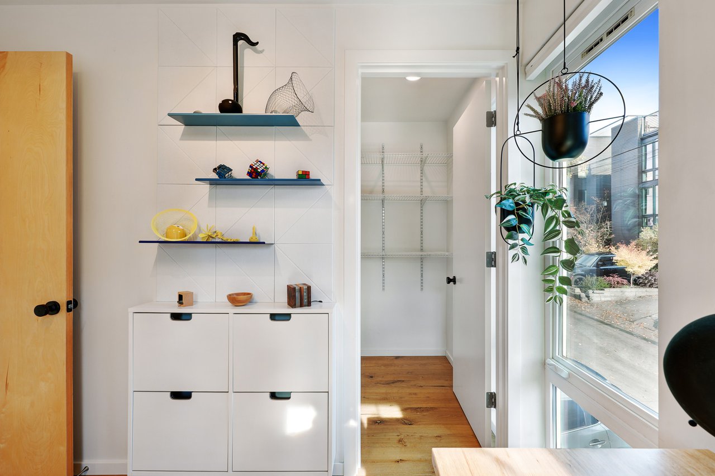
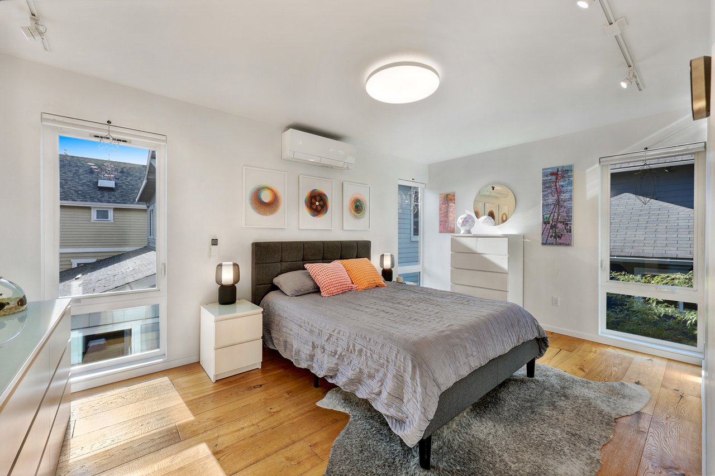
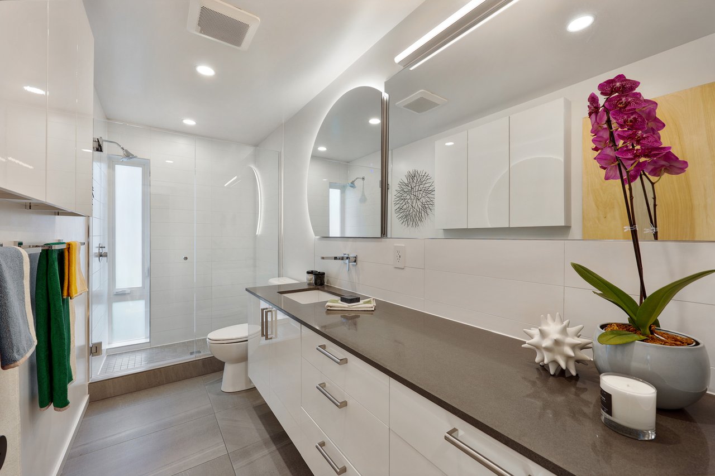
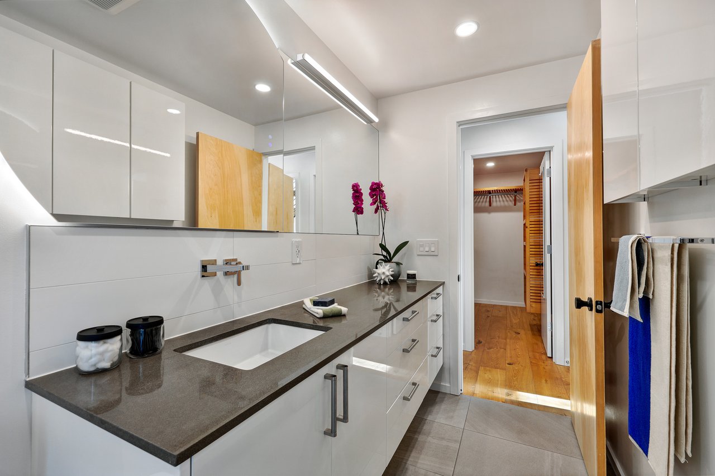
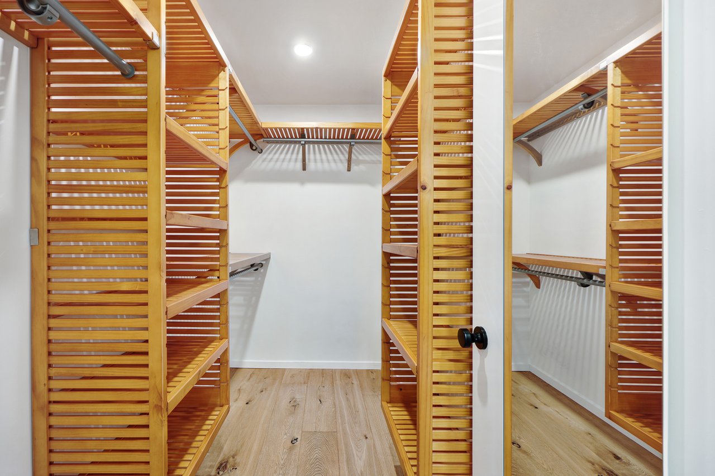
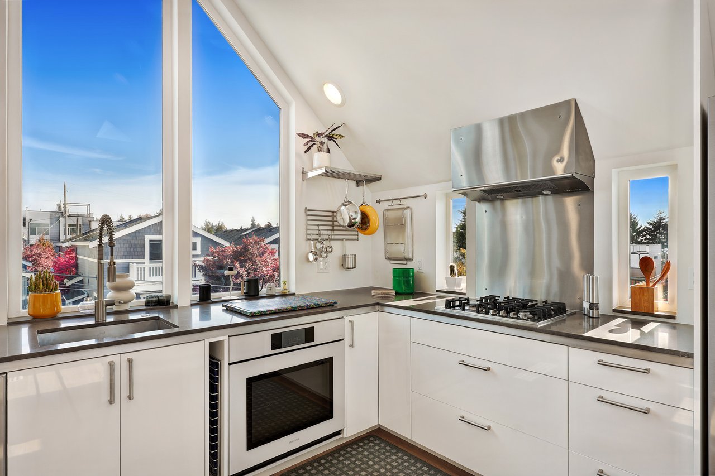
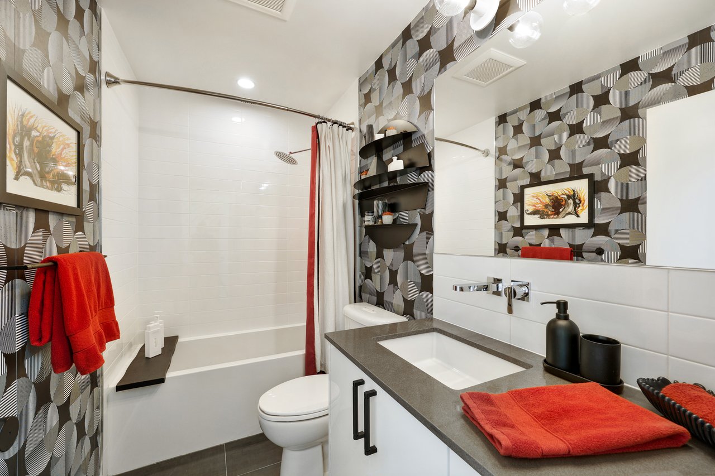
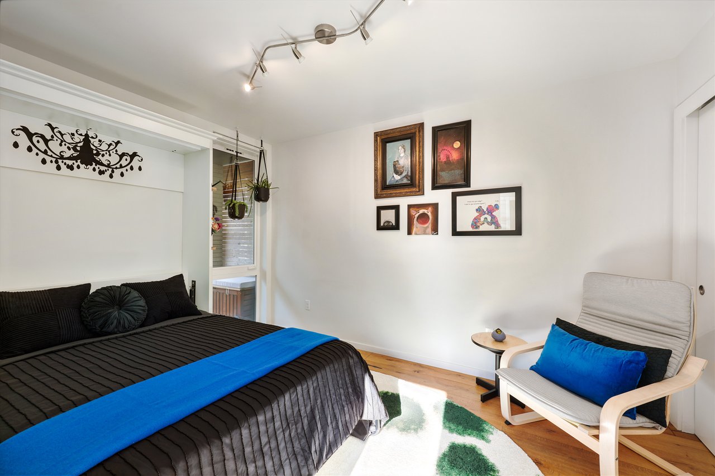
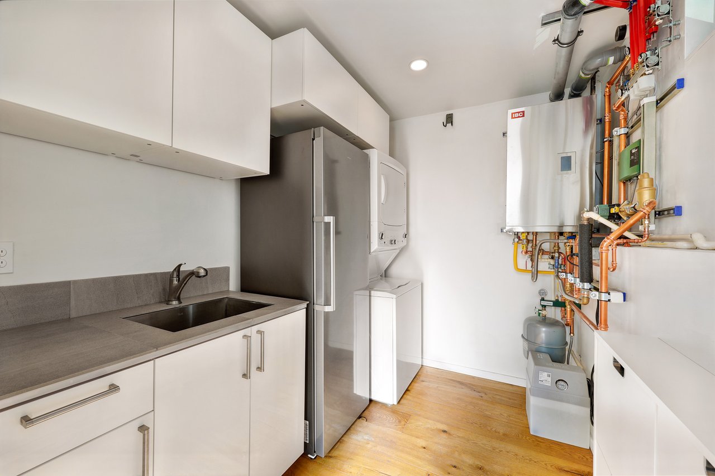
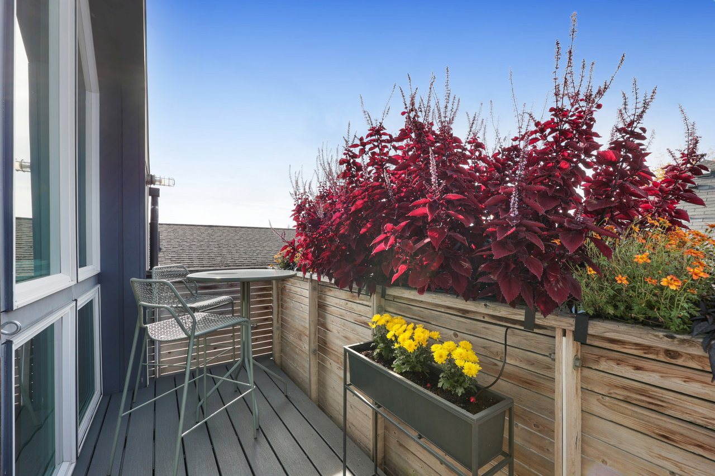
Beautifully designed kitchen is as functional as it is stylish, with generous counter space, Caesarstone countertops, custom steel details and European stainless appliances. Recent upgrades include a Samsung Bespoke oven and fridge/freezer columns. Spacious primary suite features luxurious bath and exceptionally large walk-in closet. Enjoy toasty radiant heated hardwood floors powered by an all-new, nearly $20,000 high-efficiency boiler and heating system installed in 2026. A/C keeps things cool in summer, while custom built-ins and smart home features add convenience throughout. There's even a smart watering system for the landscaping and flowerpots on both the balcony and deck! A separate utility room with sink and freezer, along with massive storage potential in large crawl space.

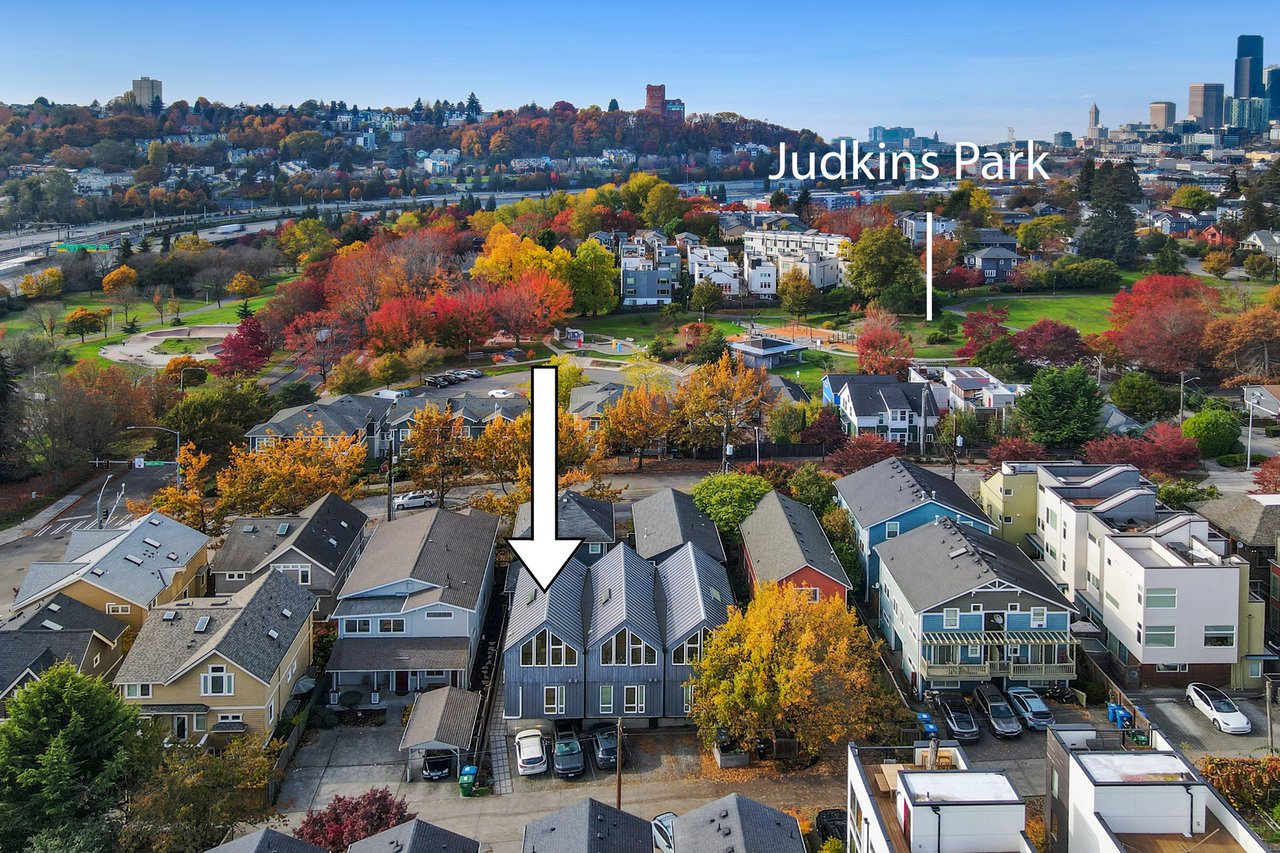
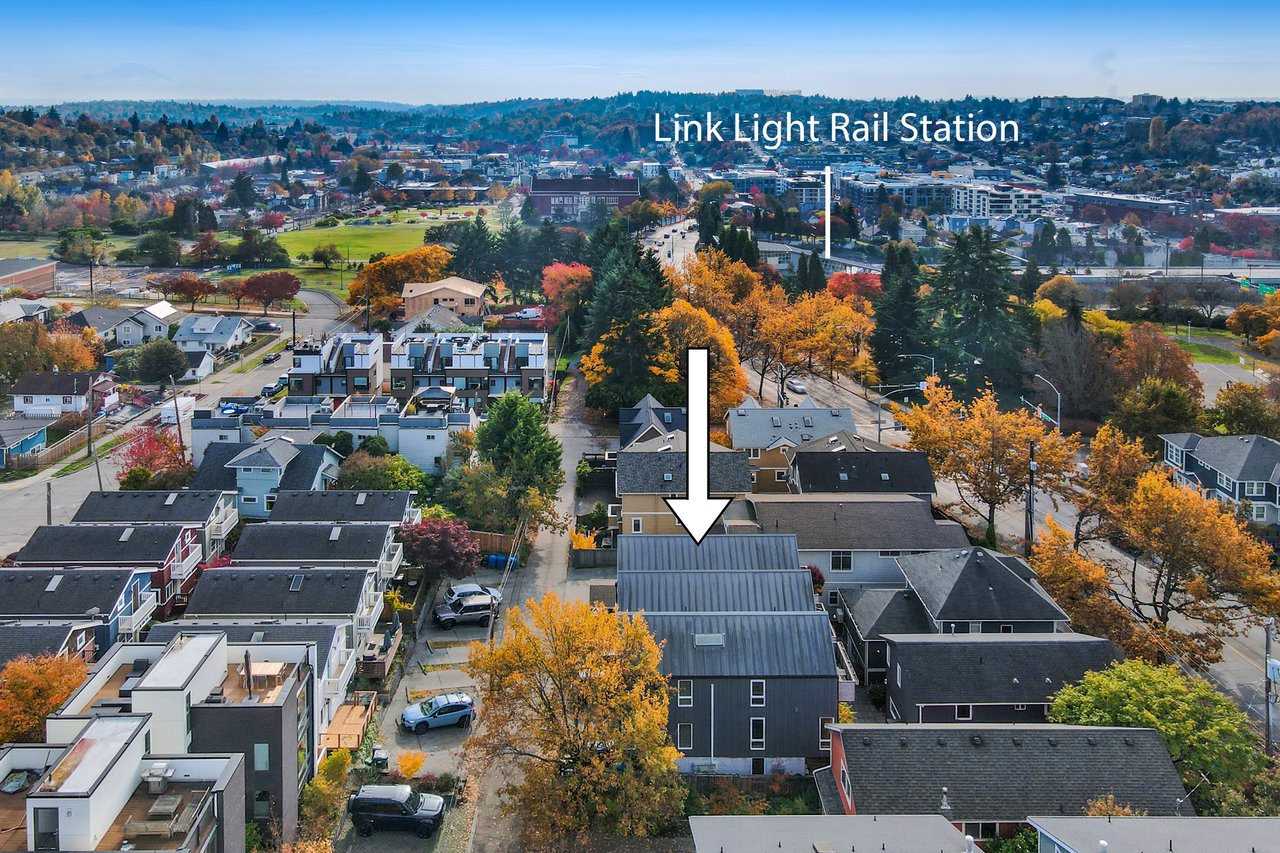
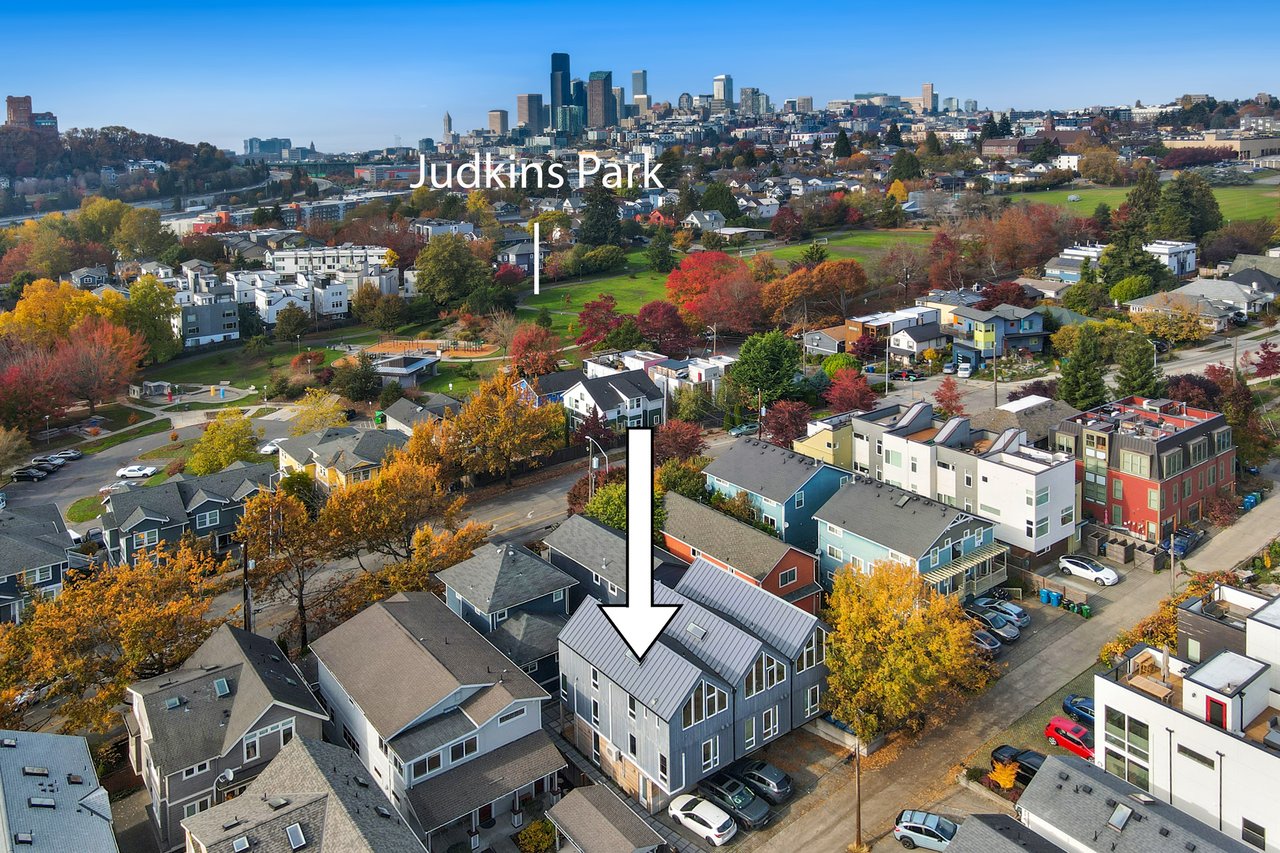
And the location? Just a block from the Judkins Park LIGHT RAIL station and steps from the P-Patch and park, with nearby trails and neighborhood faves including Temple Pastries, The Fish Guys, Wood Shop BBQ, Reckless Noodle House, Jackson Street Pizza and Heyday. Come see what makes this townhome so different!

11/7/2026 12:00PM - 2:00PM PST

3
beds

2.75
baths

1,876 Sq.Ft. LIVING AREA

1,281 Sq.Ft. lot
Features & Amenities

Interior

  • total bedrooms3
  • Total bathrooms2.75
  • full bathrooms2
  • three quarter bathroom1
  • Flooring Ceramic Tile, Hardwood
  • APPLIANCES Dishwasher, Dryer(s), Garbage Disposal, Refrigerator(s), Stove(s)/Range(s), Washer(s)
  • other interior Features Bath Off Primary, Dbl Pane/Storm Windw, High Tech Cabling, Skylights, Vaulted Ceilings, Walk-in Closet

Area & Lot

  • Status For Sale
  • OPEN HOUSE

    11/7/2026 12:00PM - 2:00PM PST

  • Living Area1,876 Sq.Ft.
  • Lot Area1,281 Sq.Ft.
  • MLS® ID2601476
  • TypeTownhouse
  • YEAR BUILT2015
  • NeighborhoodCentral Seattle
  • Architecture StylesContemporary
  • View DescriptionMountain, Territorial
  • Elementary SchoolThurgood Marshall
  • Middle SchoolWashington Middle
  • High SchoolBuyer to Verify
  • School DistrictSeattle

Exterior

  • water SourcePublic
  • roofMetal
  • lot featuresLevel, Alley
  • parkingOff Street
  • HEAT TYPEDuctless HP-Mini Split, High Efficiency (Unspecified), Hot Water Recirc Pump, Radiant, Tankless Water Heater
  • AIR CONDITIONINGDuctless HP-Mini Split
  • sewerSewer Connected
  • SubstructurePoured Concrete
  • Green featuresBuilt Green™, 4-Star
  • other exterior FeaturesDeck, Patio, Cement Planked, Wood Products

Financial

  • Sales Price$869,950
  • Real Estate Tax $8,225/yr
View Virtual Tour
image

Schedule a Showing

We would love to show you our beautiful property. Please select your preferred date and time below. An agent will be in touch shortly to confirm your appointment.

Schedule a Showing

We would love to show you our beautiful property. Please select your preferred date and time below. An agent will be in touch shortly to confirm your appointment.

Thank you for your interest in 1122C 23rd Ave S, Seattle, WA 98144. We are reviewing your request and will be in touch shortly!

Mortgage Calculator

Estimate your monthly mortgage payment, including the principal and interest, property taxes, and HOA. Adjust the values to generate a more accurate rate.
All estimates are provided for informational purposes only. Actual amounts may vary.
$0,000 Your Payment 20 15 65
$0,000 Your Payment

Central Seattle

East of downtown between Capitol Hill and Beacon Hill, the Central District is the historic heart of Black Seattle — home of Jimi Hendrix, Quincy Jones, Bruce Lee, and Sir Mix-a-Lot, built on land black pioneer William Grose bought in 1882 — where jazz-club history, landmark churches, and generations of black-owned businesses meet a creative, tight-knit community working to keep black culture, arts, and ownership at its center.

Explore

Work With Us

Buying or selling a home is a huge milestone. PBNW Homes Team provides personalized, high-caliber representation when it matters most. They're deeply passionate people who care for their clients, homes, and communities.

Follow Me on Instagram