4014 S Dakota Street
SEE ALL PHOTOS
4014 S Dakota Street
Bought with COMPASS and Listing Broker: Ensemble; Chris Conroy; 206-819-2329; [email protected]
Sold

4014 S Dakota Street

4014 S Dakota Street, Seattle, WA 98118

$1,458,150
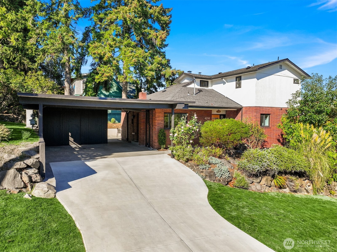
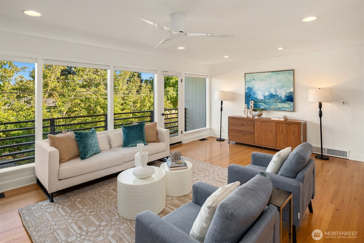
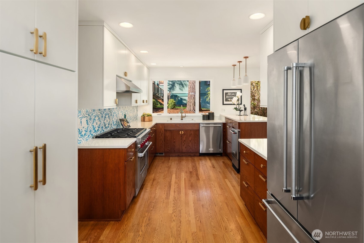
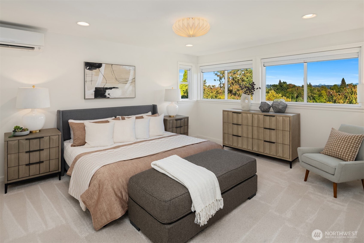
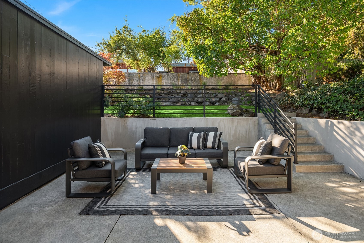
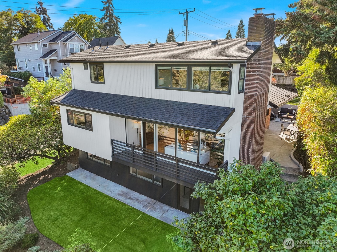
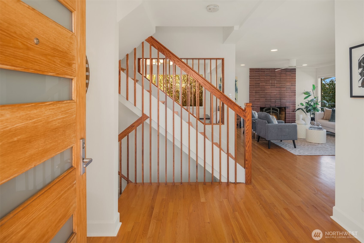
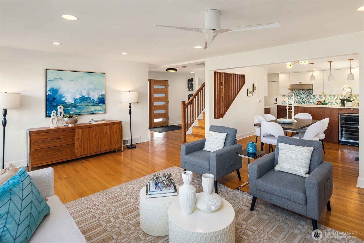
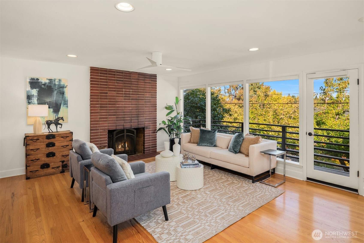
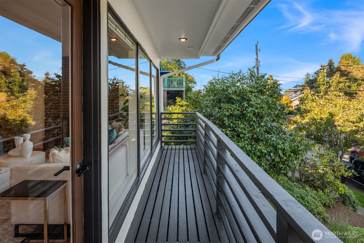
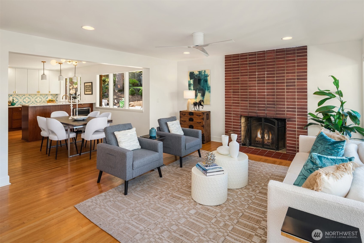
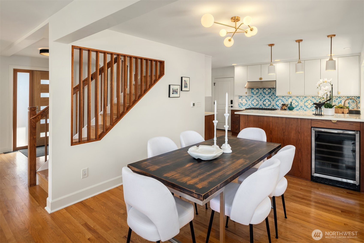
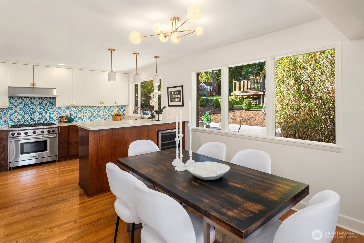
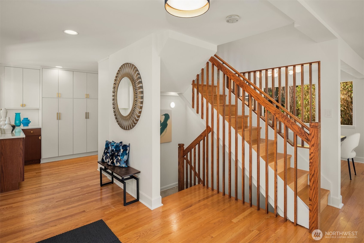
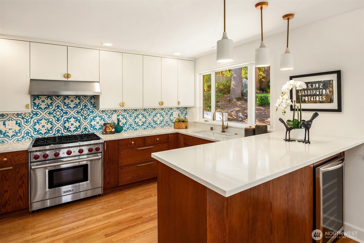
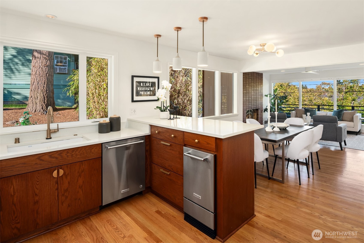
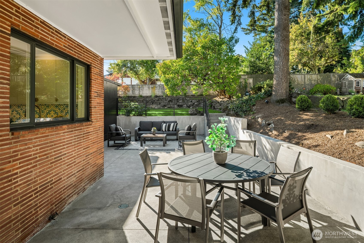
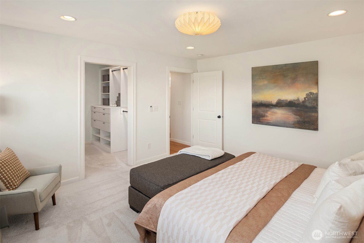
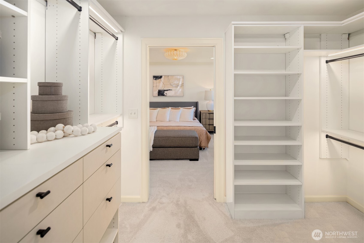
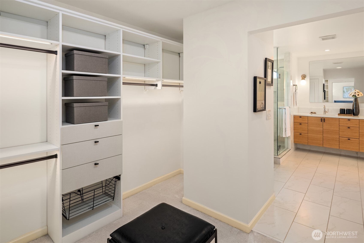
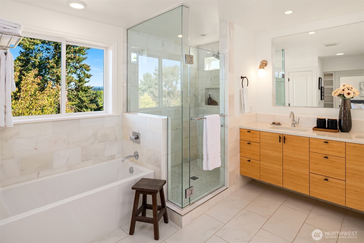
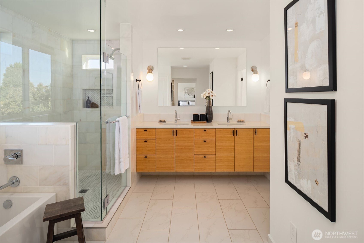
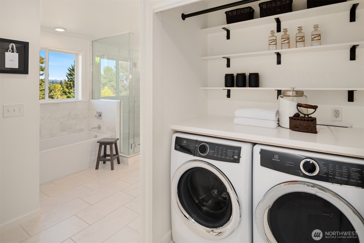
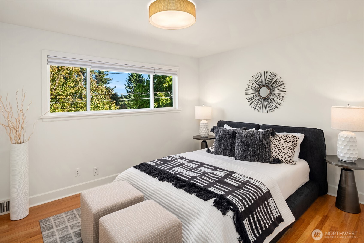
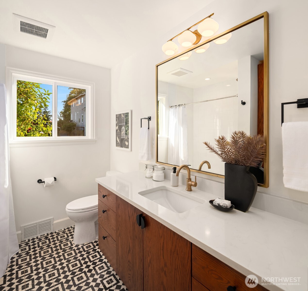
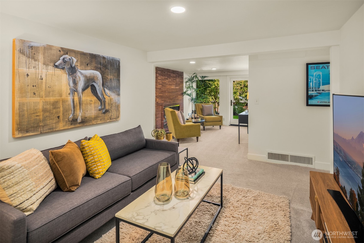
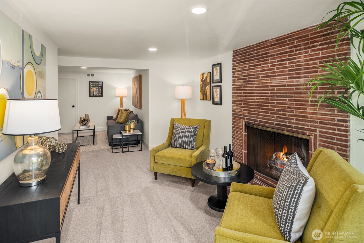
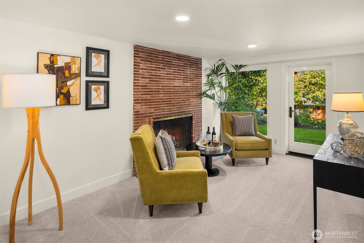
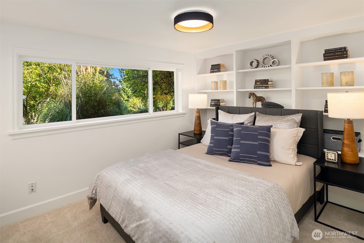
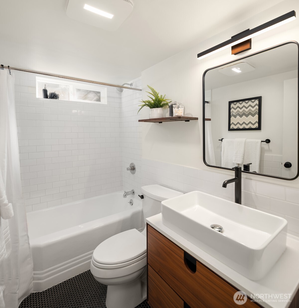
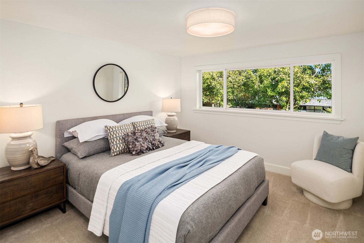
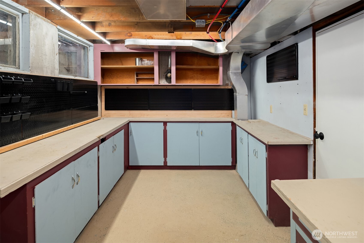
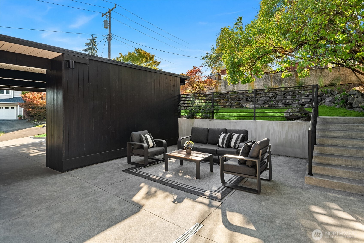
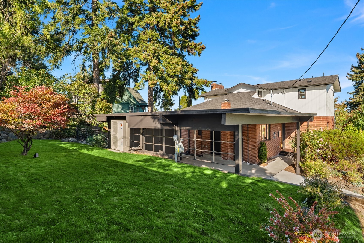
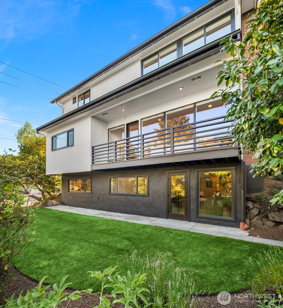
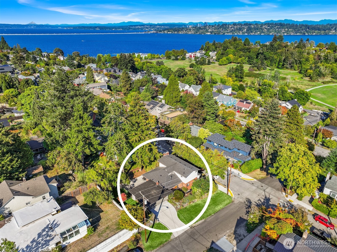
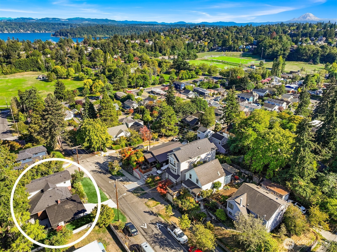
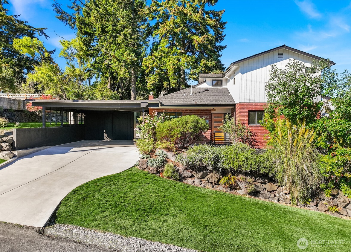
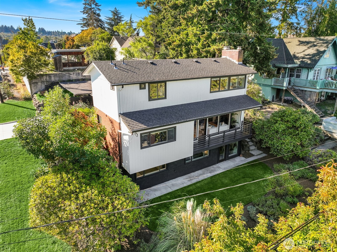
Positioned high on a corner lot with outlooks over Genesee Park and Lake Washington, this beautifully reimagined home pairs privacy and serenity with an effortless, turnkey lifestyle. At the heart of the home, a showpiece kitchen is designed for gathering, with abundant cabinetry, pull-out pantry storage, a six-burner Wolf range, built-in ice maker, and wine refrigerator. An open, circular main-floor layout connects living and dining spaces to a wall of windows and the deck, creating an easy flow for entertaining indoors and out. A bedroom, full bath, woodburning fireplace, and hardwood floors throughout complete the level. The entire 610 SF upper floor has been transformed into a private primary retreat. Wake to the sunrise and an expansive treetop view, enjoy a generously sized walk-in closet with custom cabinetry, and unwind in the beautifully appointed five-piece bath. The lower level adds two bedrooms, a full bath, media space, and a spacious workshop with built-in storage. Outside, multiple inviting spaces include a newly poured patio, yard and gardens, and a two-car carport with secure storage. Beyond the finishes, substantial updates to plumbing, electrical, windows, and exterior paint, along with new HVAC with air conditioning, provide meaningful peace of mind. Thoughtfully finished, extensively improved, and ready to enjoy from day one--all in an established neighborhood with exceptional access to Lake Washington, Genesee Park, and nearby Mount Baker amenities.

4
beds

3
baths

2,890 Sq.Ft. LIVING AREA

6,060 Sq.Ft. lot

Features & Amenities

Interior

  • total bedrooms4
  • Total bathrooms3
  • full bathrooms3
  • Flooring Ceramic Tile, Concrete, Hardwood, Carpet
  • Fireplace Wood Burning
  • APPLIANCES Dishwasher, Disposal, Dryer, Microwave, Refrigerator, See Remarks, Stove(s)/Range(s), Washer
  • other interior Features Bath Off Primary, Ceiling Fan(s), Dbl Pane/Storm Window, Dining Room, Fireplace, Walk-In Closet(s), Water Heater, Wine/Beverage Refrigerator

Area & Lot

  • Status Sold
  • Date Sold October 15, 2026
  • Living Area2,890 Sq.Ft.
  • Total Area2,890 Sq.Ft.
  • Lot Area6,060 Sq.Ft.
  • MLS® ID2583895
  • TypeResidential
  • YEAR BUILT1951
  • View DescriptionLake, Mountains, Partial, Territorial
  • Elementary SchoolHawthorne
  • Middle SchoolAki Kurose
  • High SchoolFranklin High
  • School DistrictSeattle

Exterior

  • STORIES2
  • water SourcePublic
  • roofComposition, Torch Down
  • lot featuresCorner Lot, Curbs, Paved, Sidewalk
  • parkingAttached Carport, Driveway, Off Street, RV Parking
  • HEAT TYPEDuctless, Forced Air
  • AIR CONDITIONINGCentral Air, Ductless, Forced Air
  • sewerSewer Connected
  • SubstructurePoured Concrete
  • other exterior FeaturesBrick, Wood

Financial

  • Sales Price$1,458,150
  • Real Estate Tax $13,696/yr
View Virtual Tour

Work With Us

Buying or selling a home is a huge milestone. PBNW Homes Team provides personalized, high-caliber representation when it matters most. They're deeply passionate people who care for their clients, homes, and communities.

Follow Me on Instagram