3538 SW Rose Street
3538 SW Rose Street
3538 SW Rose Street
3538 SW Rose Street
3538 SW Rose Street
3538 SW Rose Street
3538 SW Rose Street
3538 SW Rose Street
3538 SW Rose Street
3538 SW Rose Street
3538 SW Rose Street
3538 SW Rose Street
3538 SW Rose Street
3538 SW Rose Street
3538 SW Rose Street
3538 SW Rose Street
3538 SW Rose Street
3538 SW Rose Street
3538 SW Rose Street
3538 SW Rose Street
3538 SW Rose Street
3538 SW Rose Street
3538 SW Rose Street
3538 SW Rose Street
3538 SW Rose Street
3538 SW Rose Street
3538 SW Rose Street
3538 SW Rose Street
3538 SW Rose Street
3538 SW Rose Street
3538 SW Rose Street
SEE ALL PHOTOS
3538 SW Rose Street
3538 SW Rose Street
3538 SW Rose Street
3538 SW Rose Street
3538 SW Rose Street
3538 SW Rose Street
3538 SW Rose Street
3538 SW Rose Street
3538 SW Rose Street
3538 SW Rose Street
3538 SW Rose Street
3538 SW Rose Street
3538 SW Rose Street
3538 SW Rose Street
3538 SW Rose Street
3538 SW Rose Street
3538 SW Rose Street
3538 SW Rose Street
3538 SW Rose Street
3538 SW Rose Street
3538 SW Rose Street
3538 SW Rose Street
3538 SW Rose Street
3538 SW Rose Street
3538 SW Rose Street
3538 SW Rose Street
3538 SW Rose Street
3538 SW Rose Street
3538 SW Rose Street
3538 SW Rose Street
3538 SW Rose Street
Provided by NWMLS, Bought with Windermere R E Mount Baker and Listed by Jill Petersen, 206-999-2568 at Ensemble
Sold

3538 SW Rose Street

3538 SW Rose Street, Seattle, WA 98126

$1,132,100
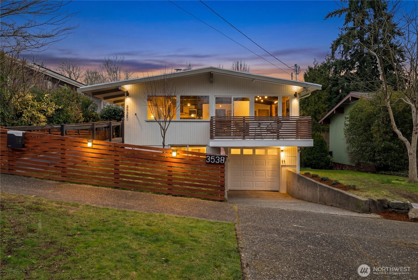
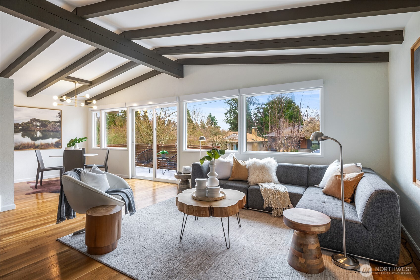
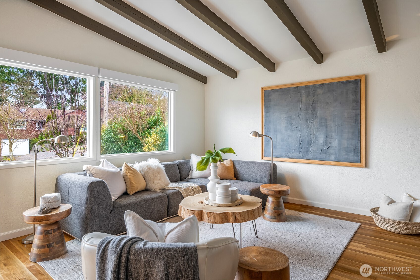
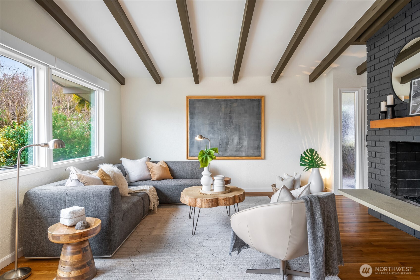
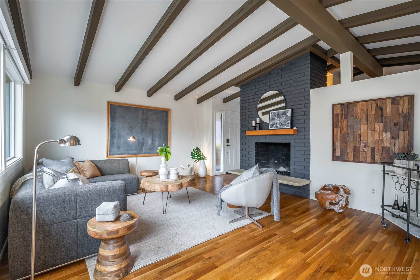
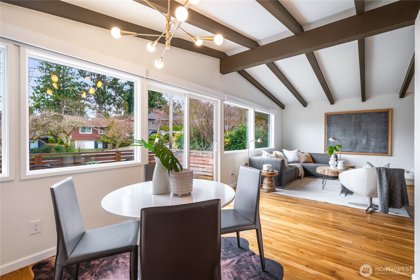
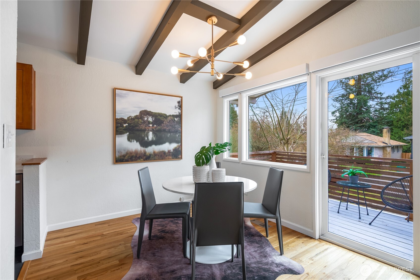
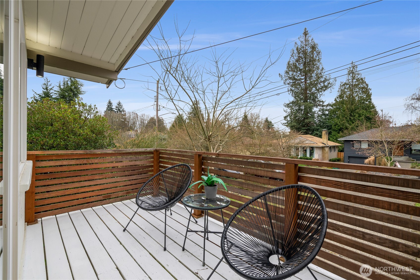
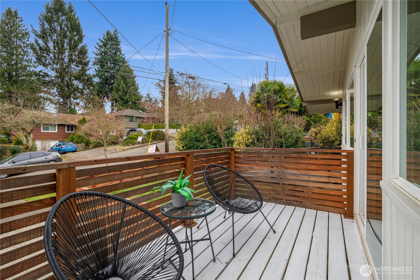
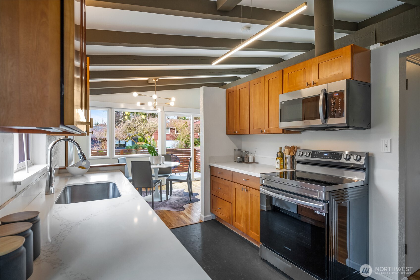
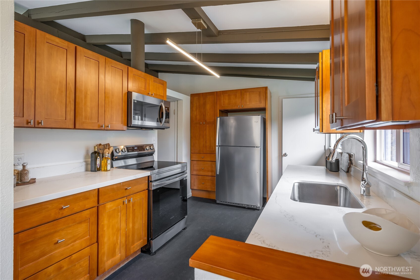
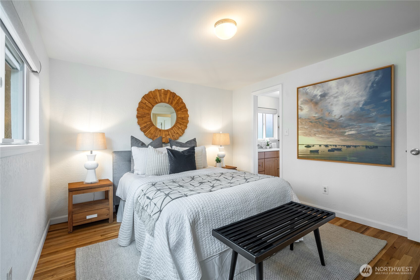
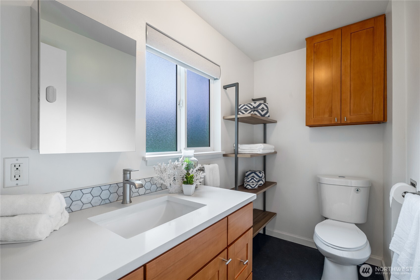
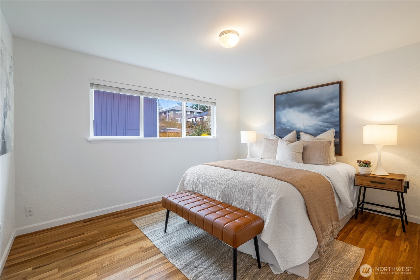
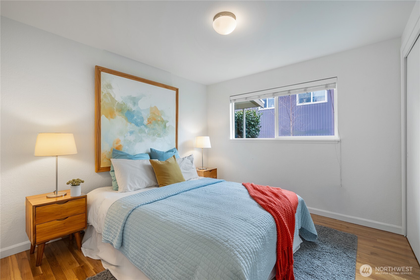
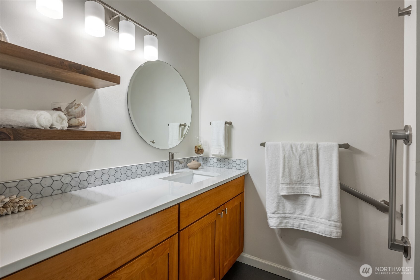
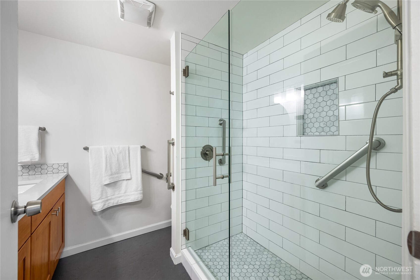
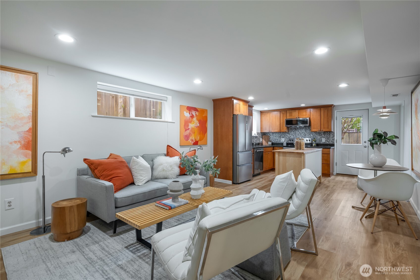
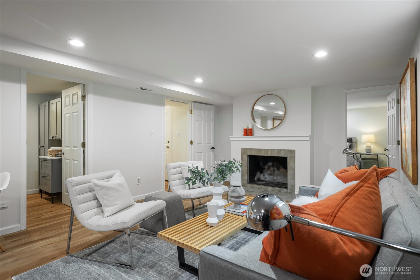
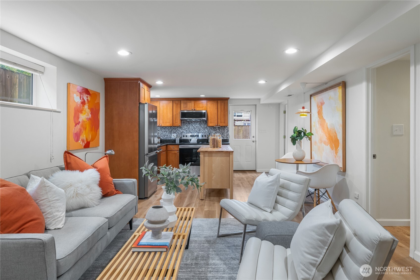
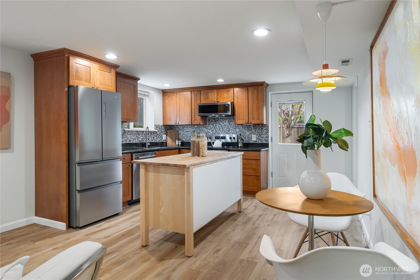
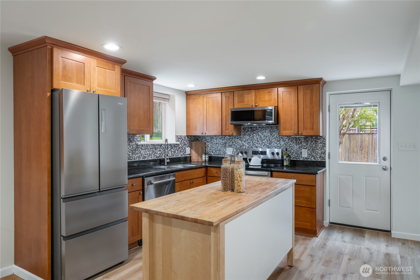
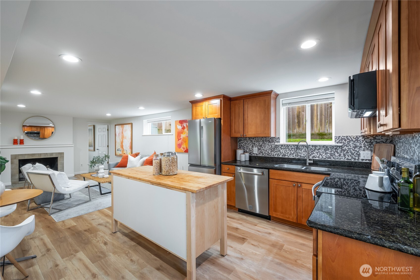
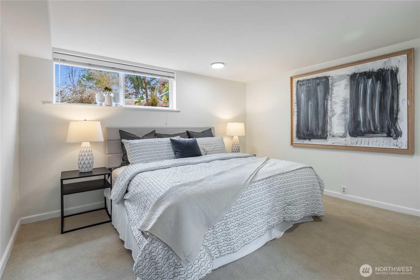
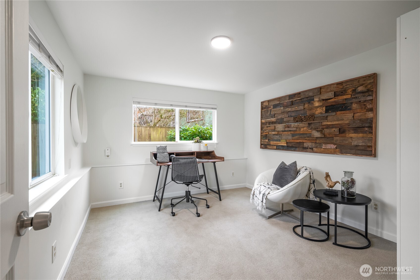
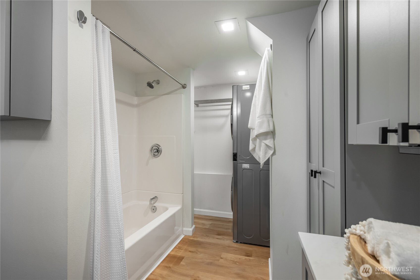
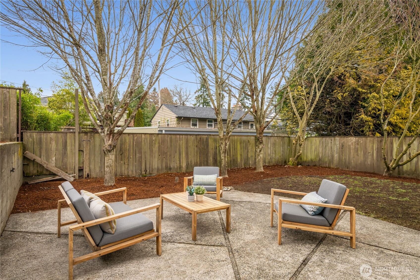
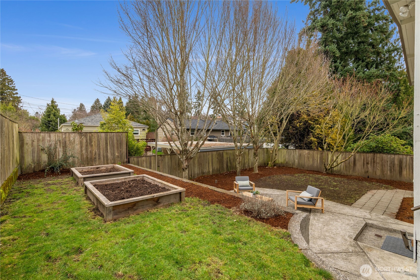
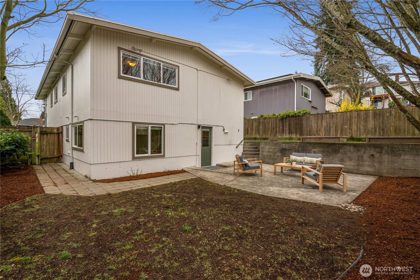
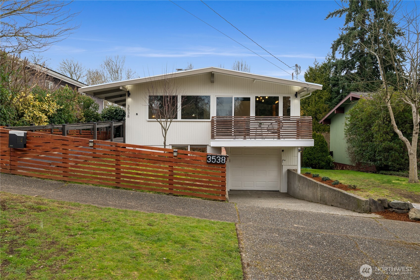
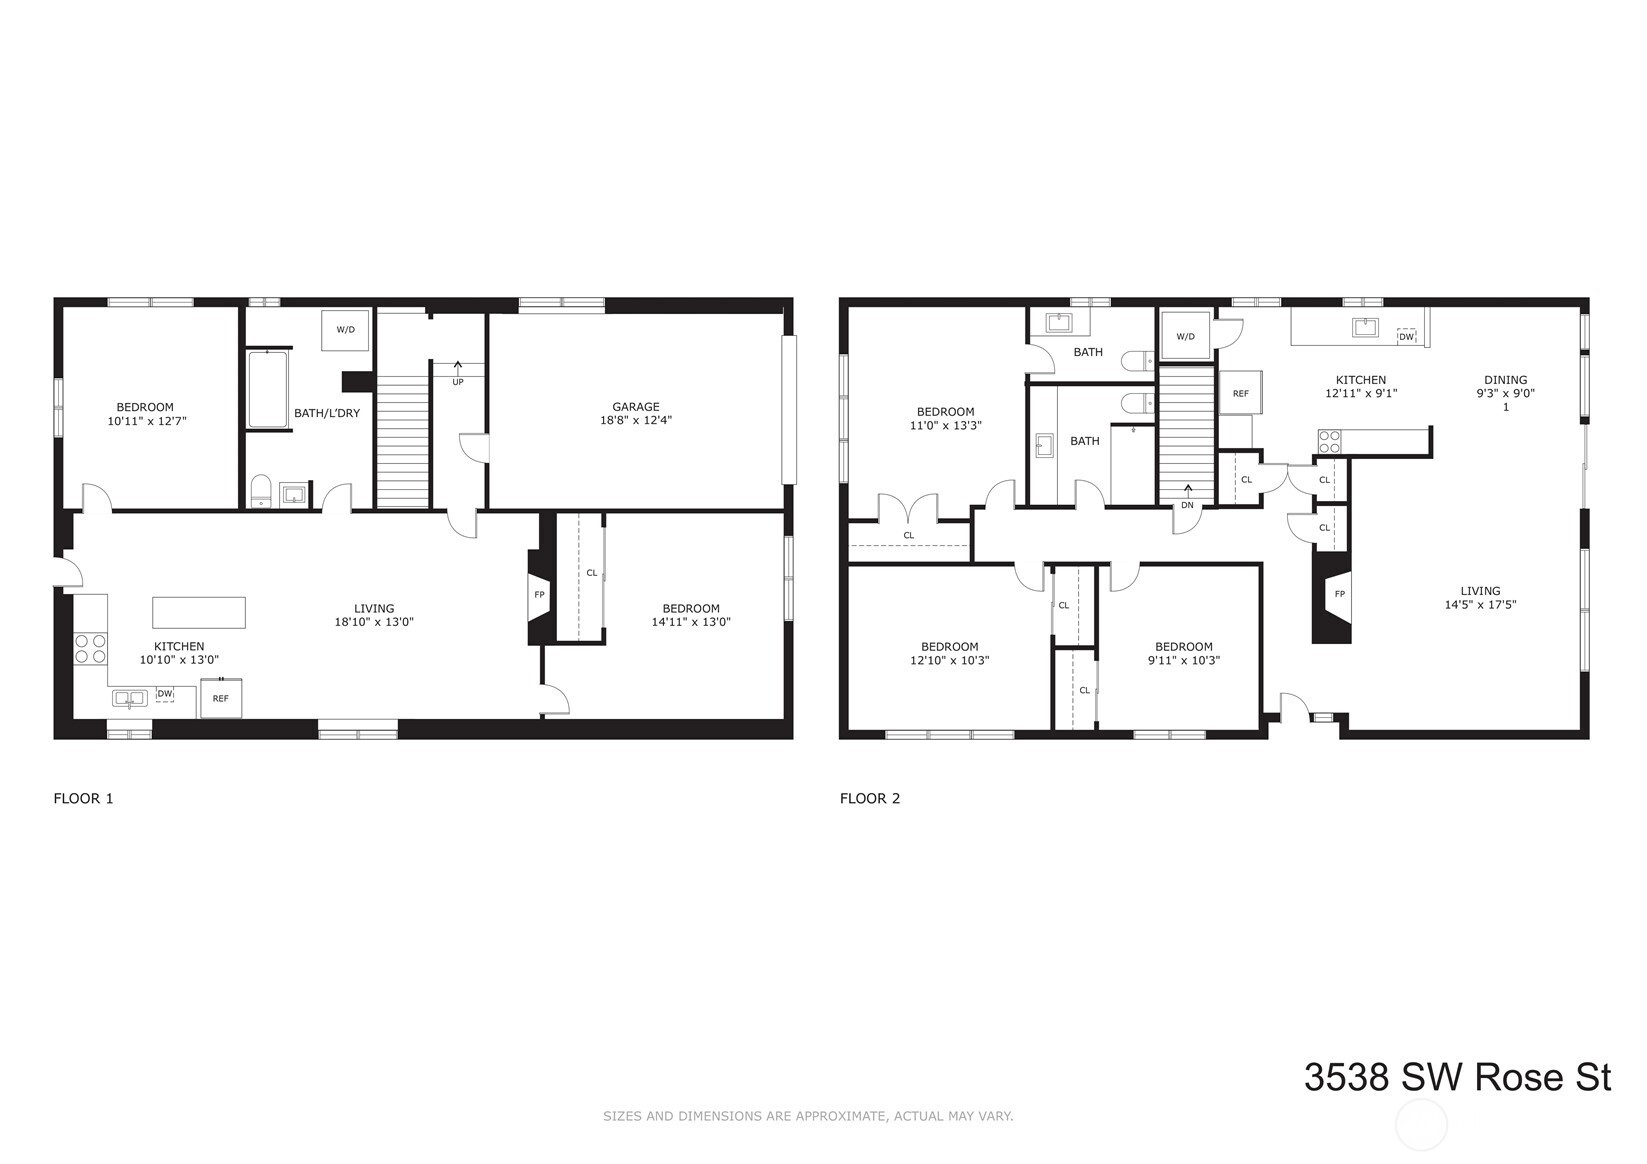
In their 1966 hit California Dreamin', The Mamas & the Papas captured a longing for warmth, comfort, and the familiarity of home. That same feeling welcomes you the moment you step inside this airy Mid-Mod jewel in Gatewood. Generous windows sweep across the south-facing great room, flooding the space with natural light and highlighting vaulted, beamed ceilings and original hardwood floors. Designed for seamless flow, the circular main level centers around a brick fireplace and features a modern kitchen, main-floor laundry, and abundant storage. An elevated deck off the dining room invites morning coffee, evening cocktails, and a natural connection to the neighborhood. Three bedrooms (one with an attached 1/2 bath) anchor this level, while two additional bedrooms downstairs provide remarkable flexibility. The lower level easily lives as an extension of the home--ideal for a media room, guest retreat, multigenerational living, or dedicated workspace. Alternatively, it functions as a separate attached dwelling unit with a full second kitchen, laundry, private entrance, and city-registered rental status--perfect for short- or long-term income potential. A fully fenced yard and expansive patio create space for lively gatherings or peaceful retreat. Thoughtful updates honor the home's Mid-Century roots while delivering modern comfort. Just minutes to Alaska Junction, Fauntleroy Ferry, White Center, and Westwood Village.

5
beds

3
baths

2,220 Sq.Ft. LIVING AREA

5,155 Sq.Ft. lot

Features & Amenities

Interior

  • total bedrooms5
  • Total bathrooms3
  • full bathroom1
  • three quarter bathroom1
  • half bathroom1
  • Flooring Hardwood, Other, Vinyl Plank, Carpet
  • Fireplace Wood Burning
  • APPLIANCES Dishwasher, Disposal, Dryer, Microwave, Refrigerator, Stove(s)/Range(s), Washer
  • other interior Features Second Kitchen, Bath Off Primary, Dbl Pane/Storm Window, Dining Room, Fireplace, Vaulted Ceiling(s), Water Heater

Area & Lot

  • Status Sold
  • Date Sold March 17, 2026
  • Living Area2,220 Sq.Ft.
  • Total Area2,220 Sq.Ft.
  • Lot Area5,155 Sq.Ft.
  • MLS® ID2483428
  • TypeResidential
  • YEAR BUILT1958
  • School DistrictSeattle

Exterior

  • STORIES1
  • water SourcePublic
  • roofTorch Down
  • lot featuresCurbs, Paved, Sidewalk
  • parkingDriveway, Attached Garage
  • HEAT TYPEForced Air
  • AIR CONDITIONINGNone
  • sewerSewer Connected
  • SubstructurePoured Concrete
  • Disability FeaturesAccessible Approach with Ramp, Accessible Central Living Area, Accessible Entrance, Visitable
  • security FeaturesFully Fenced
  • other exterior FeaturesWood

Financial

  • Sales Price$1,132,100
  • Real Estate Tax $10,736/yr
  • Zoning NR3
View Virtual Tour

Work With Us

Buying or selling a home is a huge milestone. PBNW Homes Team provides personalized, high-caliber representation when it matters most. They're deeply passionate people who care for their clients, homes, and communities.

Follow Me on Instagram