2914 18th Street SW
2914 18th Street SW
2914 18th Street SW
2914 18th Street SW
2914 18th Street SW
2914 18th Street SW
2914 18th Street SW
2914 18th Street SW
2914 18th Street SW
2914 18th Street SW
2914 18th Street SW
2914 18th Street SW
2914 18th Street SW
2914 18th Street SW
2914 18th Street SW
2914 18th Street SW
2914 18th Street SW
2914 18th Street SW
2914 18th Street SW
2914 18th Street SW
2914 18th Street SW
2914 18th Street SW
2914 18th Street SW
2914 18th Street SW
2914 18th Street SW
2914 18th Street SW
2914 18th Street SW
2914 18th Street SW
SEE ALL PHOTOS
2914 18th Street SW
2914 18th Street SW
2914 18th Street SW
2914 18th Street SW
2914 18th Street SW
2914 18th Street SW
2914 18th Street SW
2914 18th Street SW
2914 18th Street SW
2914 18th Street SW
2914 18th Street SW
2914 18th Street SW
2914 18th Street SW
2914 18th Street SW
2914 18th Street SW
2914 18th Street SW
2914 18th Street SW
2914 18th Street SW
2914 18th Street SW
2914 18th Street SW
2914 18th Street SW
2914 18th Street SW
2914 18th Street SW
2914 18th Street SW
2914 18th Street SW
2914 18th Street SW
2914 18th Street SW
2914 18th Street SW
Provided by NWMLS, Bought with Keller Williams Rty Tacoma and Listed by Kurt Genkin, 206-999-2568 at Ensemble
Sold

2914 18th Street SW

2914 18th Street SW, Puyallup, WA 98373

$745,000
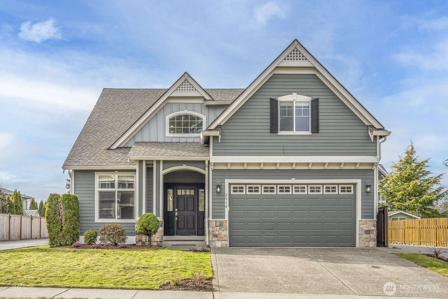
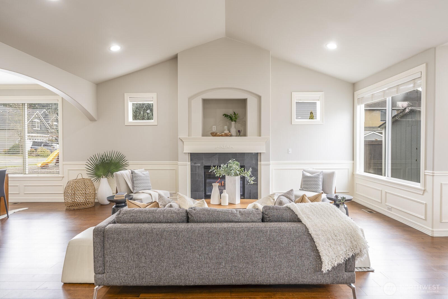
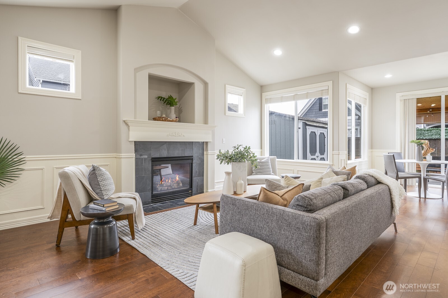
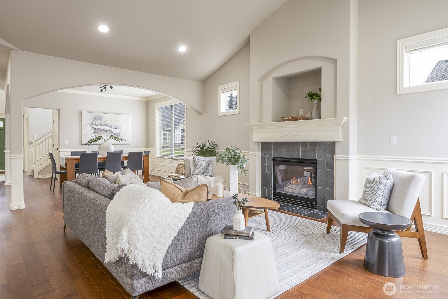
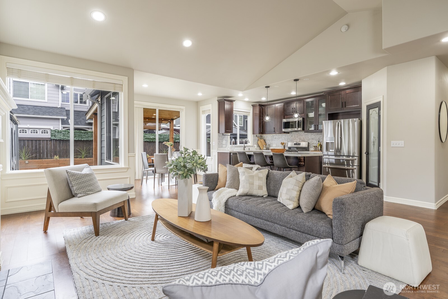
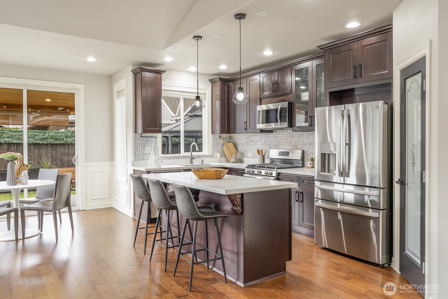
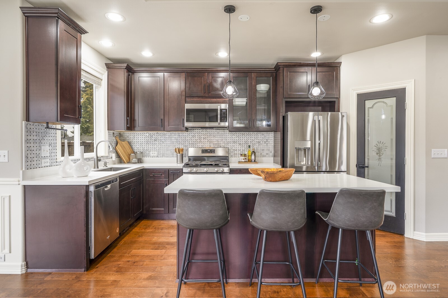
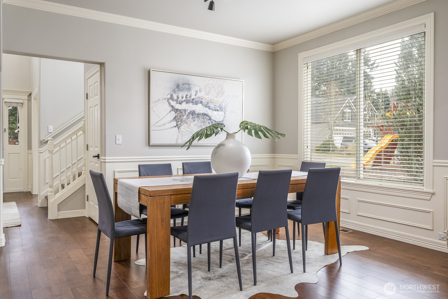
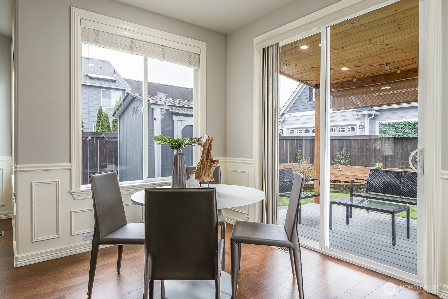
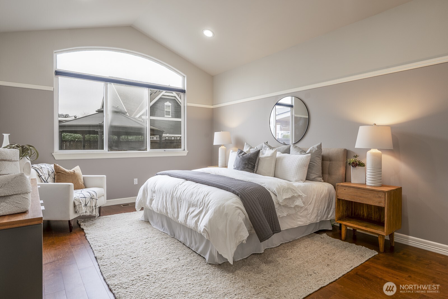
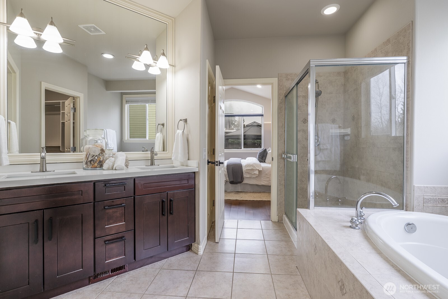
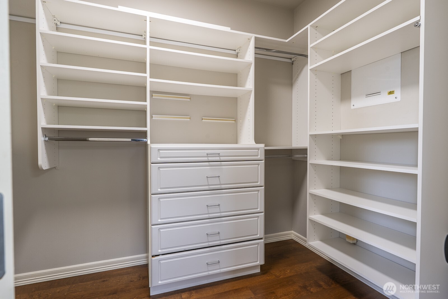
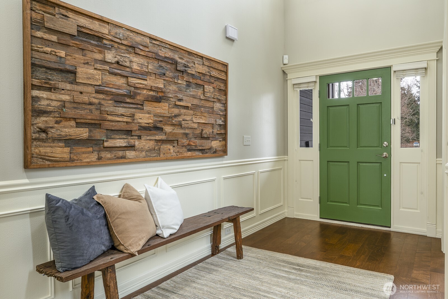
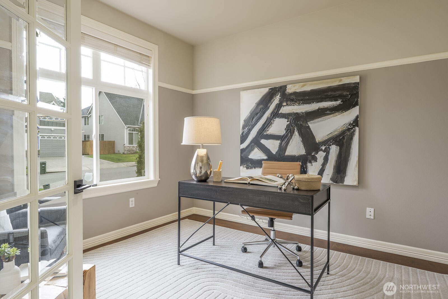
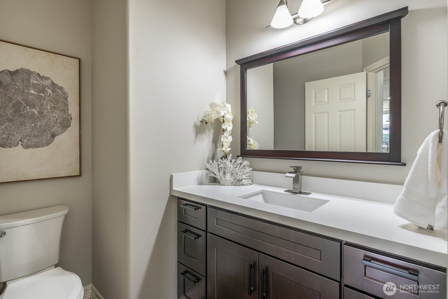
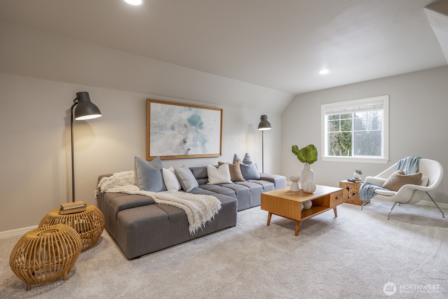
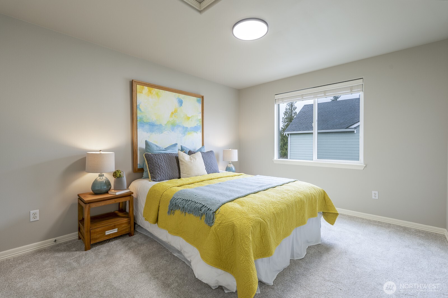
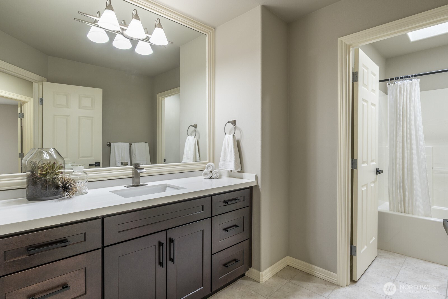
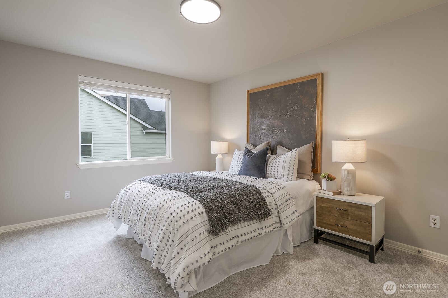
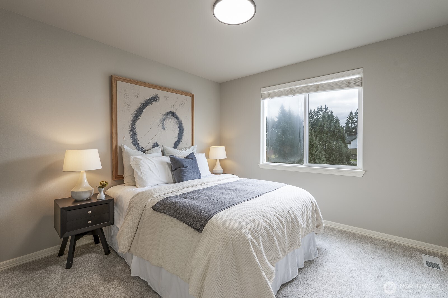
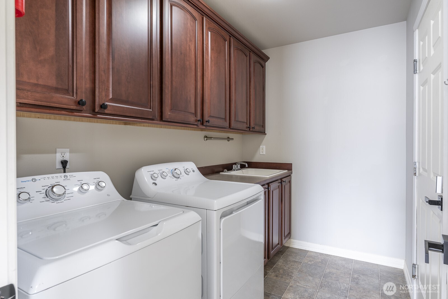
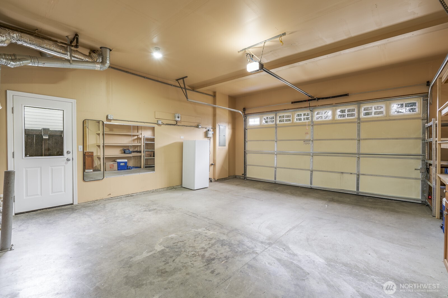
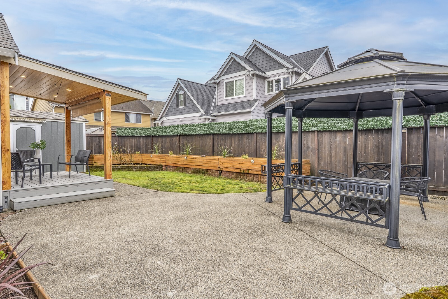
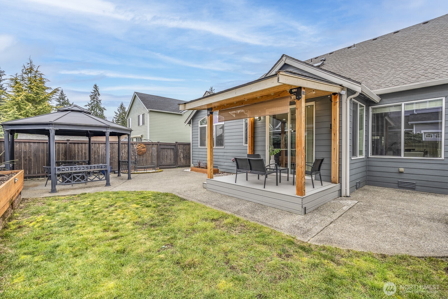
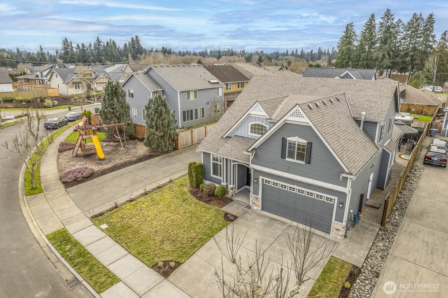
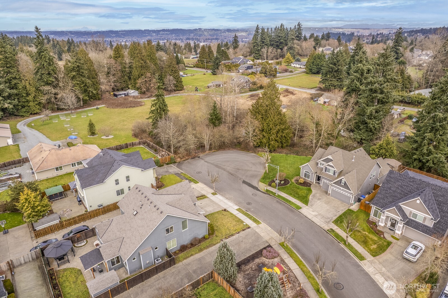
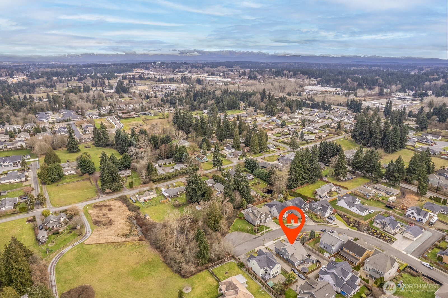
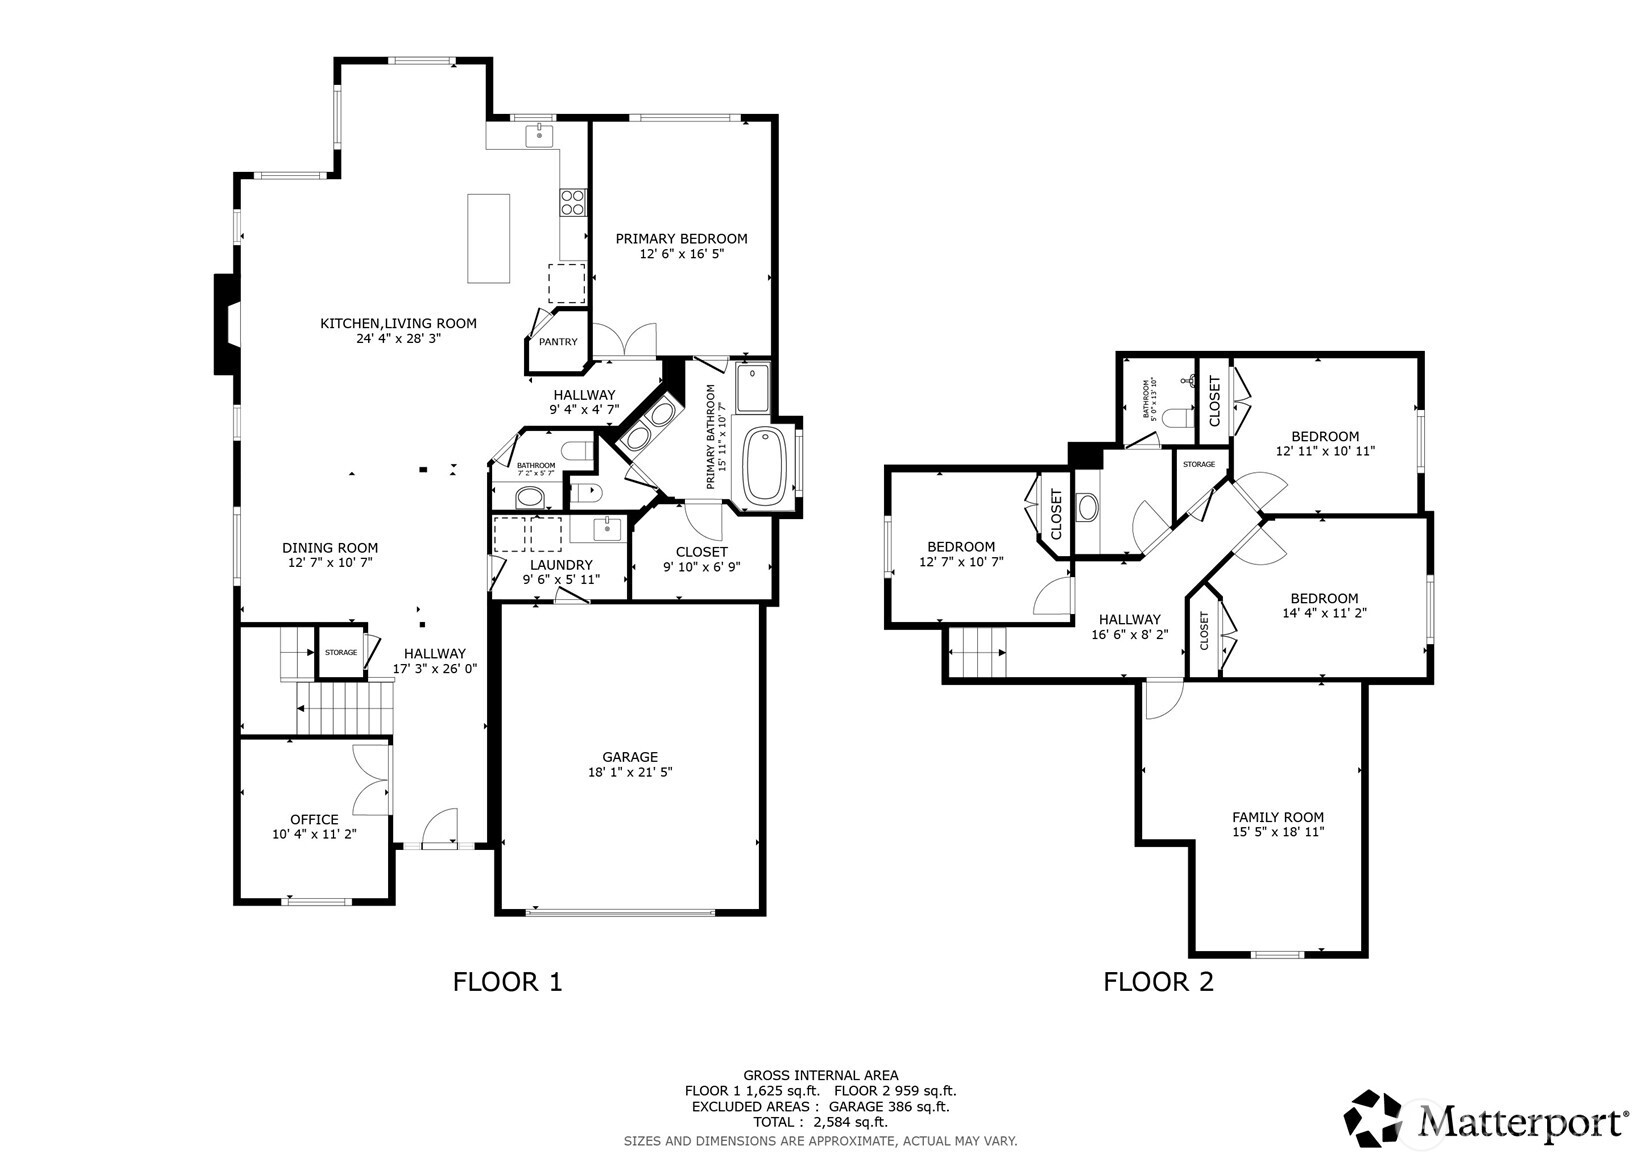
Tucked at the end of a quiet cul-de-sac in one of Puyallup's most desirable neighborhoods, this extensively updated 2004 home provides a level of quality, privacy, and style that will keep you smiling for years to come. The sprawling main level is highlighted by soaring ceilings over spacious open layout. The great room is anchored by a 2022 kitchen featuring custom cabinetry, quartz countertops and sleek stainless appliances. Fresh paint inside and out along with new flooring throughout gives this home a contemporary reset. The result is a space that feels bright, modern, and effortlessly functional. The first floor primary suite offers vaulted ceilings, a walk-in closet and 5-piece bath. There's also a private office right inside the entry. Upstairs, three generous bedrooms and an oversized bonus/media room provide flexibility for whatever you lifestyle requires! The big work is done! Major upgrades include a new roof (2022), A/C (2022), and new attic and crawl space insulation (2026). Enjoy the covered patio, gazebo, garden beds, and included outdoor furnishings. Even the 2-car garage is oversized and includes built-in storage. This special home is only minutes from top schools, shopping, dining, and major commuting corridors, yet peacefully set apart from it all.

4
beds

3
baths

2,675 Sq.Ft. LIVING AREA

6,001 Sq.Ft. lot

Features & Amenities

Interior

  • total bedrooms4
  • Total bathrooms3
  • full bathrooms2
  • half bathroom1
  • Flooring Engineered Hardwood, Carpet
  • Fireplace Electric
  • APPLIANCES Dishwasher, Disposal, Dryer, Microwave, Refrigerator, Stove(s)/Range(s), Washer
  • other interior Features Bath Off Primary, Dbl Pane/Storm Window, Dining Room, Fireplace, French Doors, Pantry, Security System, Skylight(s), Sprinkler System, Walk-In Closet(s), Water Heater, Wired for Generator

Area & Lot

  • Status Sold
  • Date Sold April 20, 2026
  • Living Area2,675 Sq.Ft.
  • Total Area2,675 Sq.Ft.
  • Lot Area6,001 Sq.Ft.
  • MLS® ID2483261
  • TypeResidential
  • YEAR BUILT2004
  • Architecture StylesContemporary
  • View DescriptionTerritorial
  • Elementary SchoolFruitland Elem
  • Middle SchoolAylen Jnr High
  • High SchoolPuyallup High
  • School DistrictPuyallup

Exterior

  • STORIES2
  • water SourcePublic
  • roofComposition
  • lot featuresCul-De-Sac, Curbs, Dead End Street, Paved, Sidewalk
  • parkingAttached Garage
  • HEAT TYPE90 High Efficiency, Forced Air
  • AIR CONDITIONING90 High Efficiency, Central Air
  • sewerSewer Connected
  • SubstructurePoured Concrete
  • security FeaturesFully Fenced, Security System
  • other exterior FeaturesCement Planked

Financial

  • Sales Price$745,000
  • Real Estate Tax $7,366/yr
  • HOA $50/mo
View Virtual Tour

Work With Us

Buying or selling a home is a huge milestone. PBNW Homes Team provides personalized, high-caliber representation when it matters most. They're deeply passionate people who care for their clients, homes, and communities.

Follow Me on Instagram