15906 SE 255th Street
SEE ALL PHOTOS
15906 SE 255th Street
Provided by NWMLS, Bought with John L. Scott, Inc and Listed by Christina Castillo, 206-999-2568 at Ensemble
Sold

15906 SE 255th Street

15906 SE 255th Street, Covington, WA 98042

$675,000
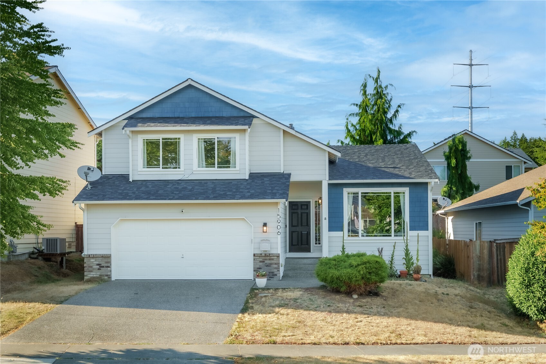
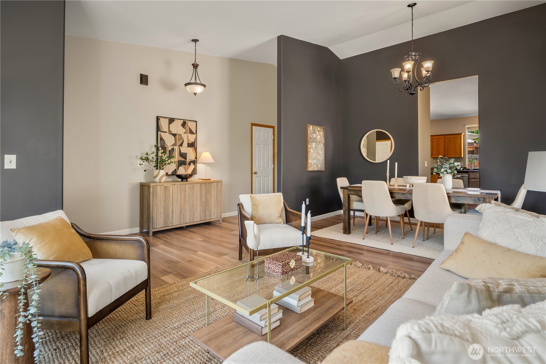
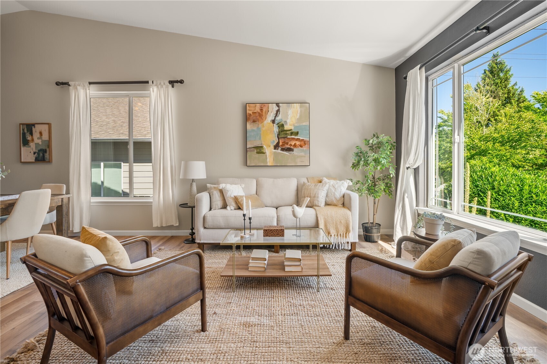
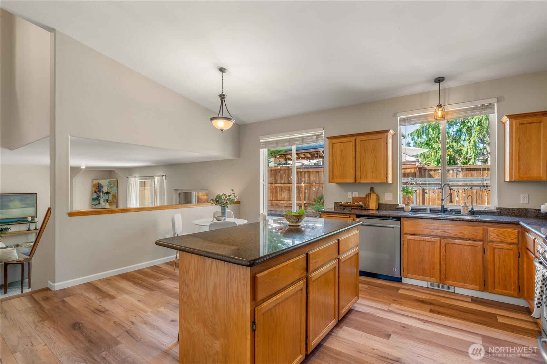
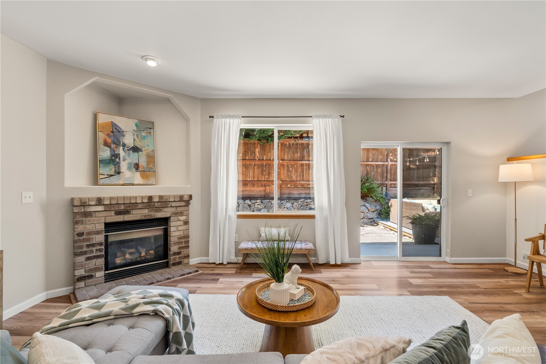
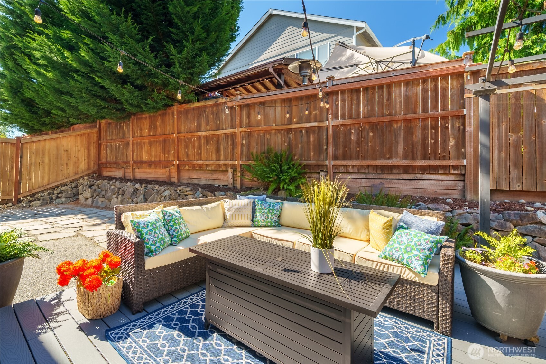
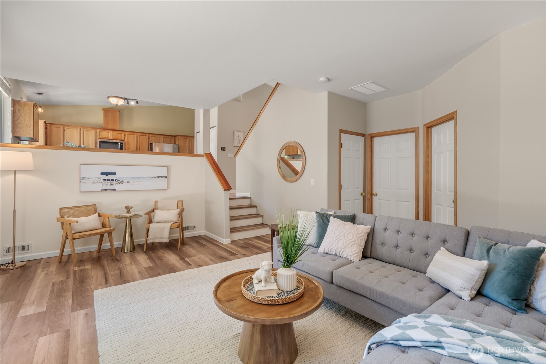
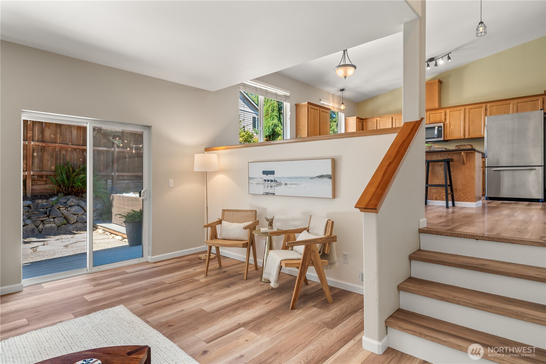
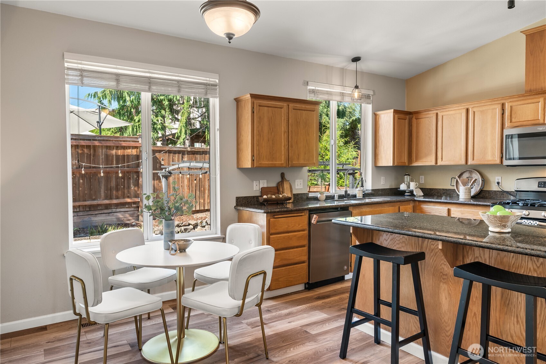
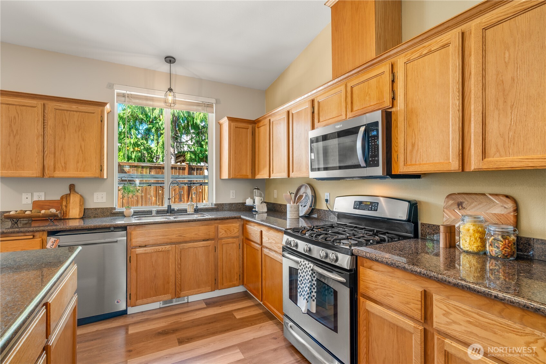
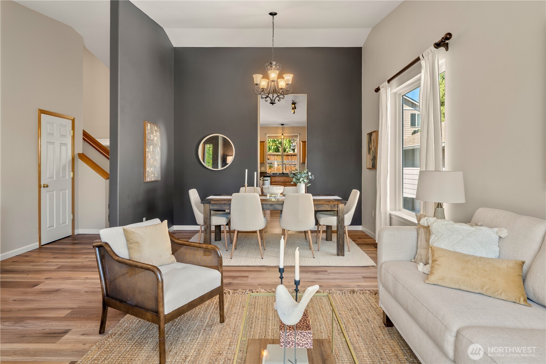
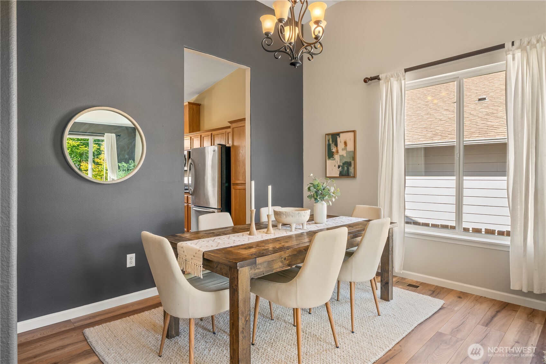
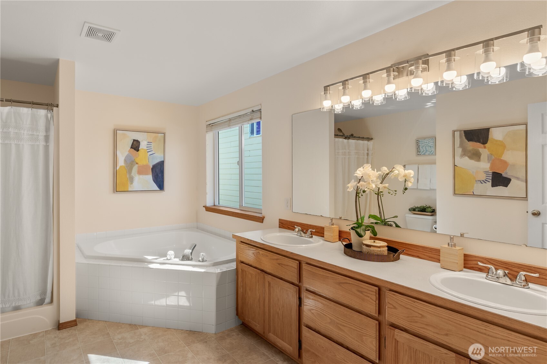
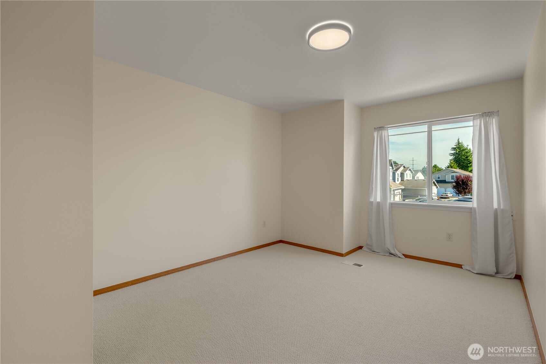
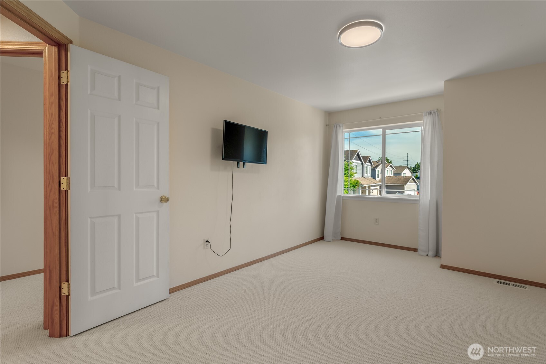
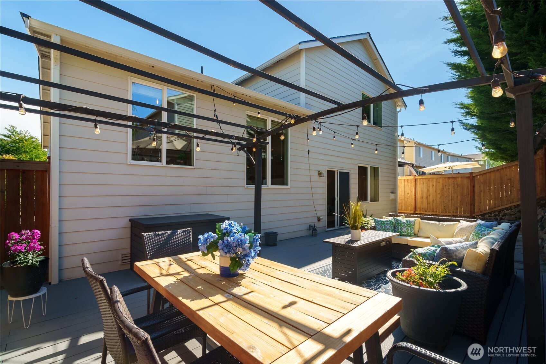
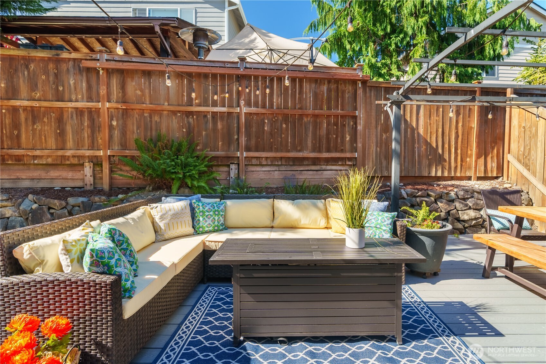
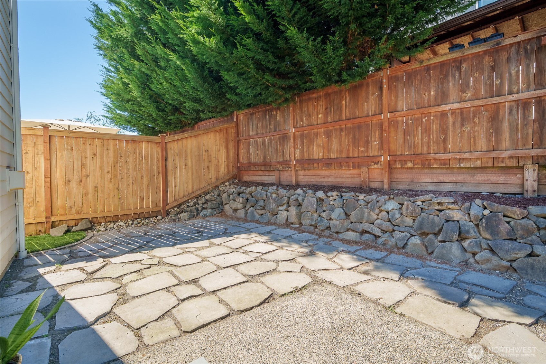
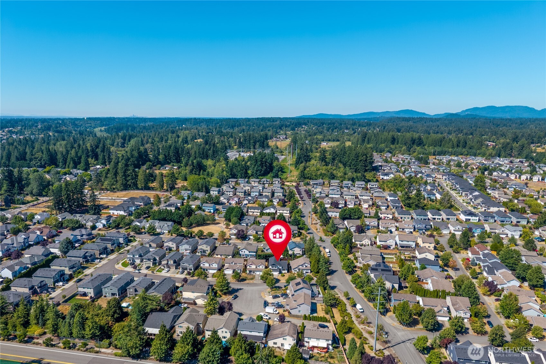
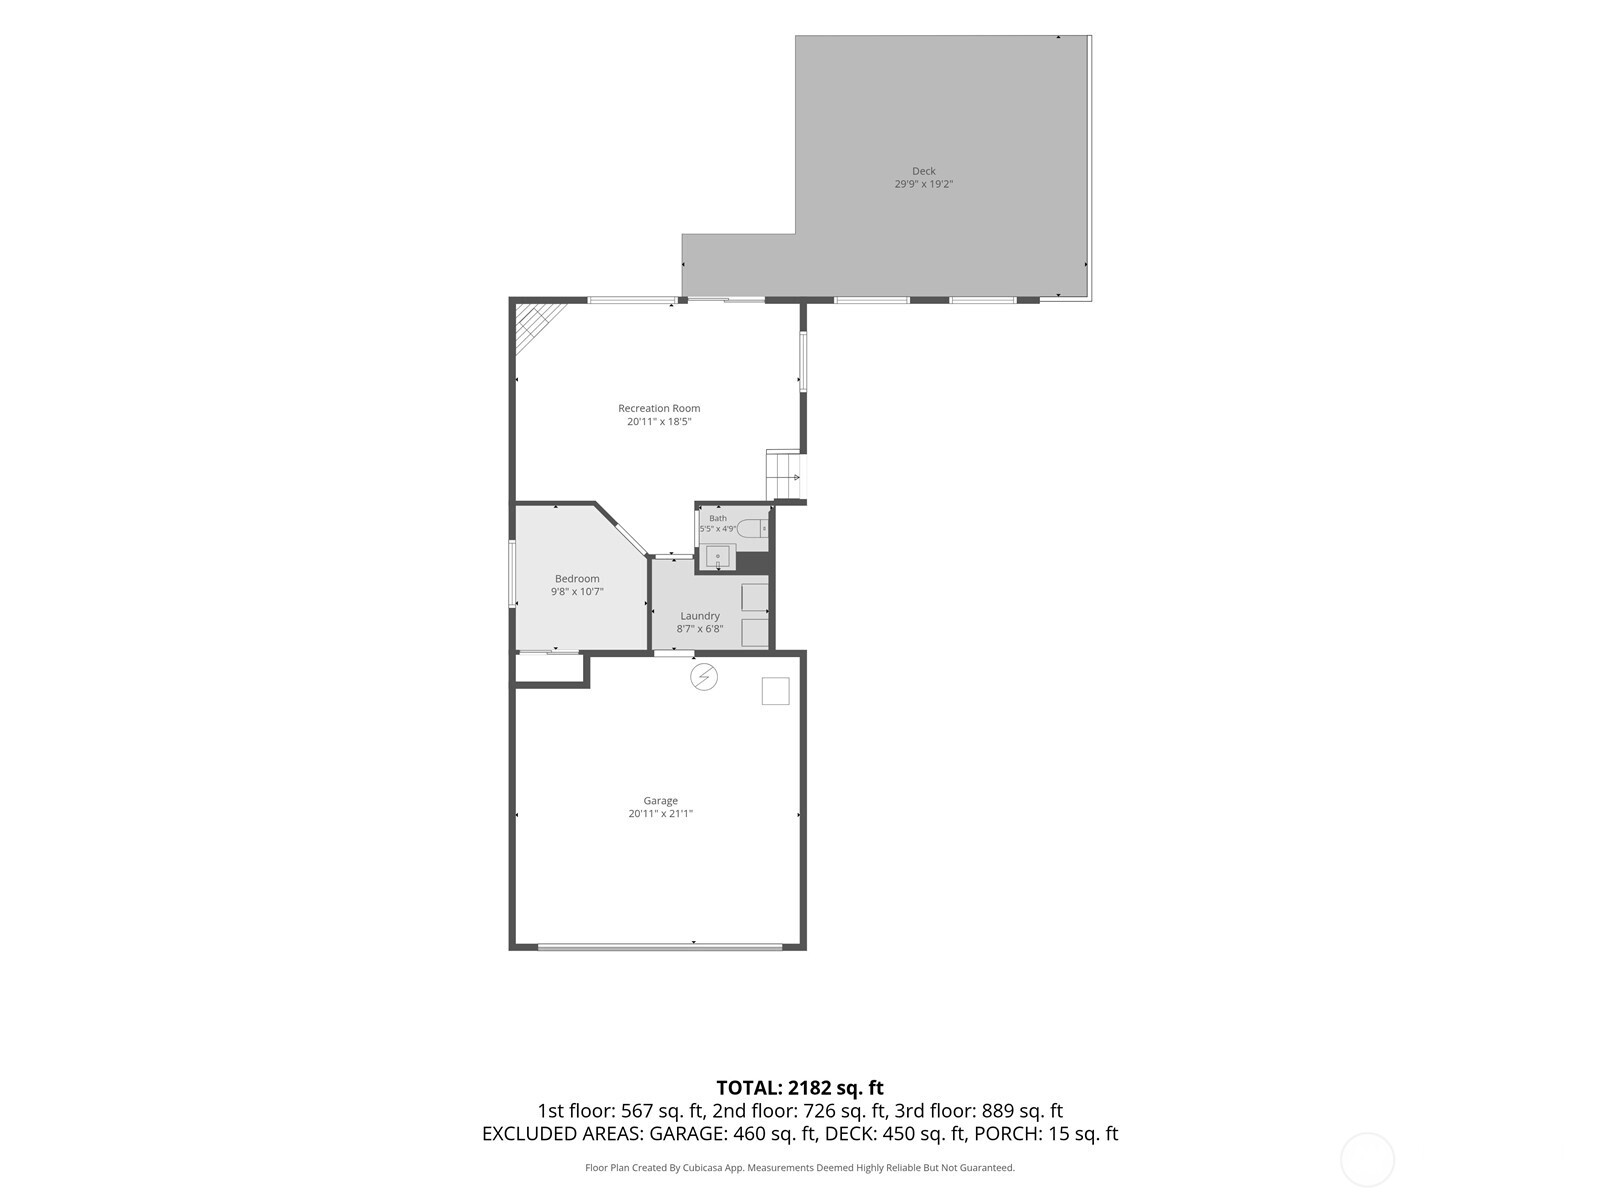
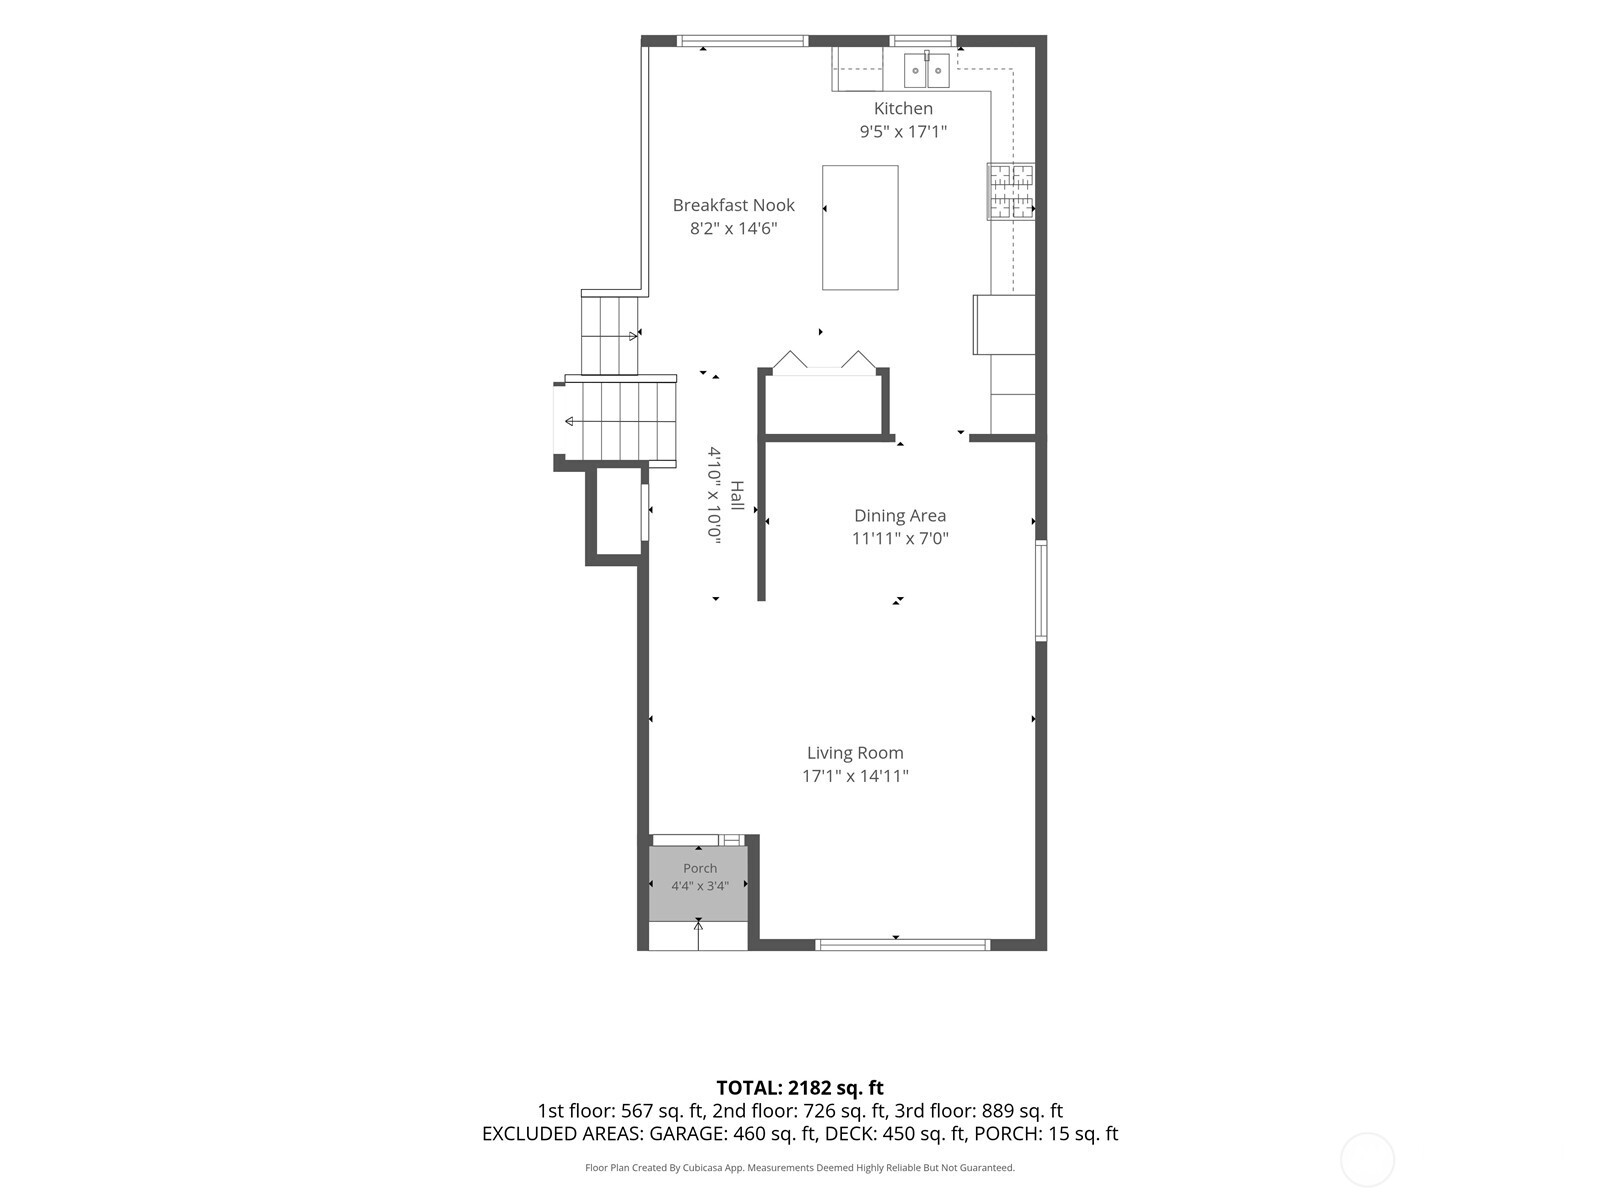
Some homes are designed to bring people together. From the moment you step inside, the vaulted ceilings and abundant natural light create an inviting first impression. The spacious tri-level layout invites connection, flowing from the formal living and dining rooms to the open kitchen with eat-in dining, then into the welcoming family room where a gas fireplace sets the scene for cozy evenings. Just beyond, the low-maintenance backyard is ready for summer BBQs, outdoor dinners, and making memories with friends. Warm, inviting, and lovingly maintained, this is a home where it's easy to imagine life's everyday moments--and biggest celebrations--unfolding. All of this in the desirable Crofton Hills neighborhood, with the elementary, middle school, and high school just a short walk away.

4
beds

3
baths

2,201 Sq.Ft. LIVING AREA

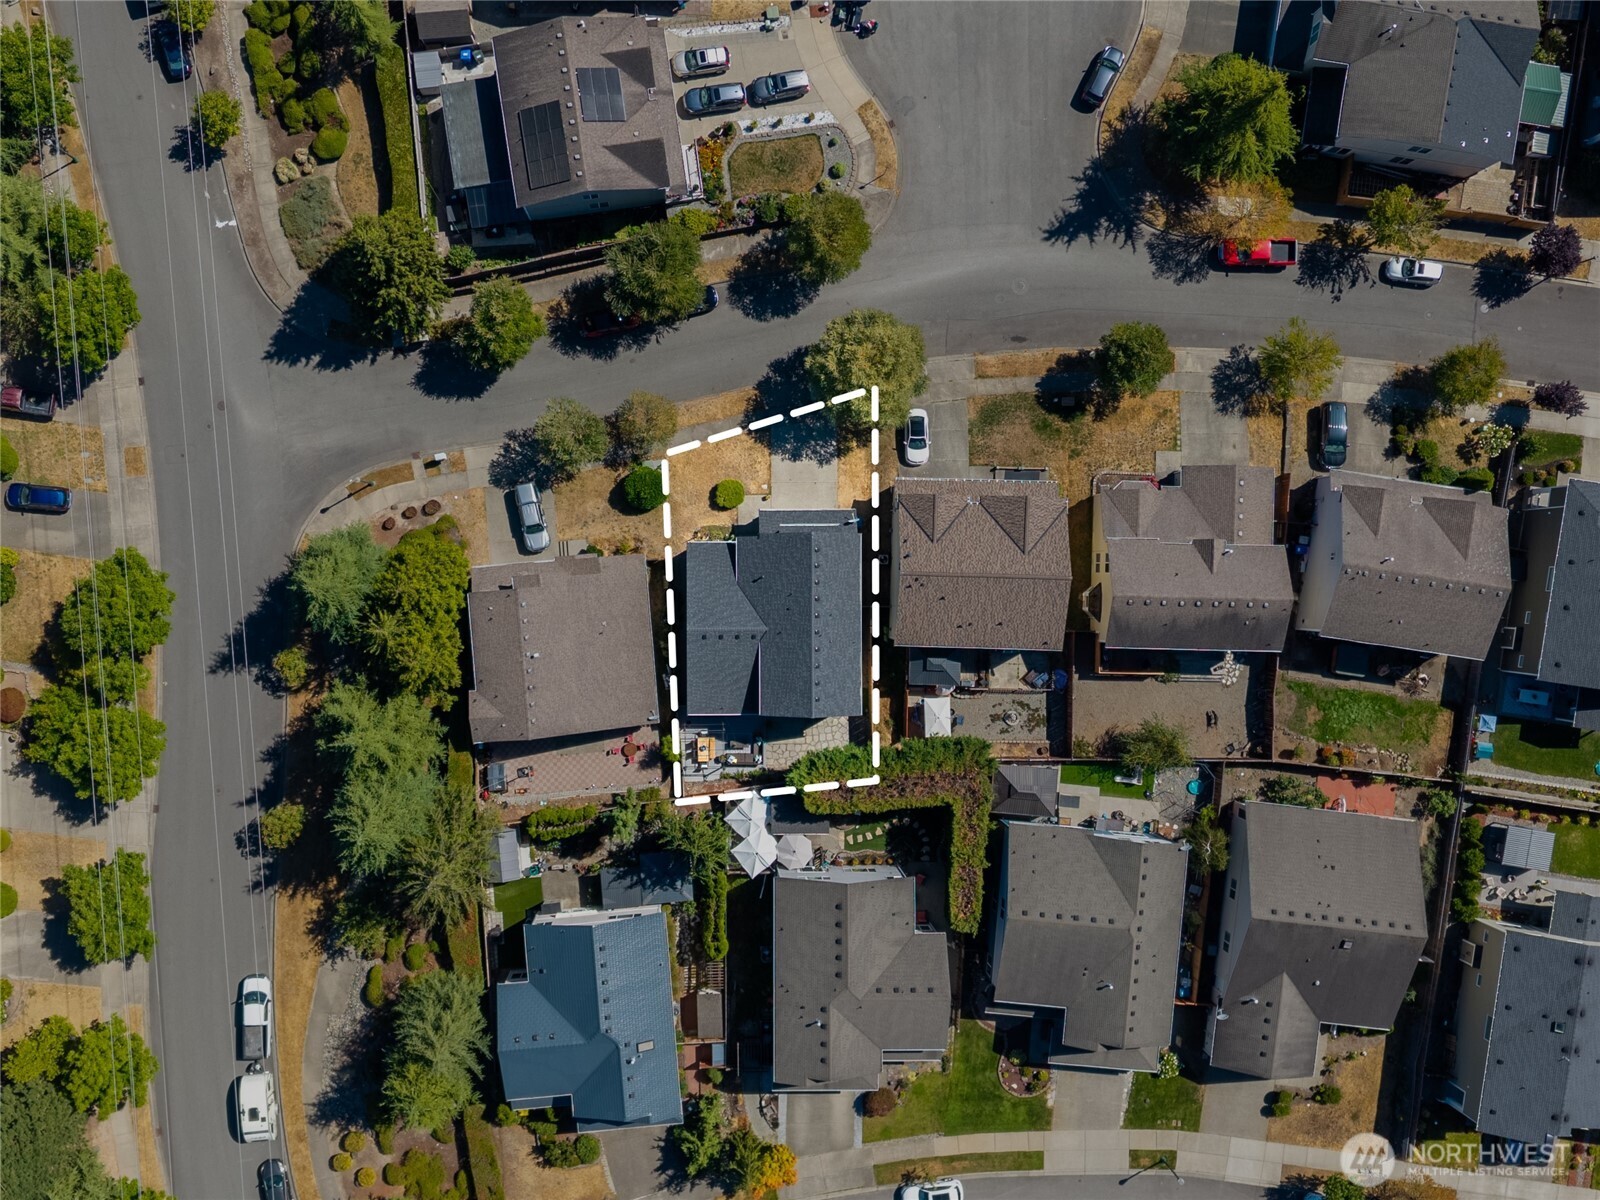
4,795 Sq.Ft. lot

Features & Amenities

Interior

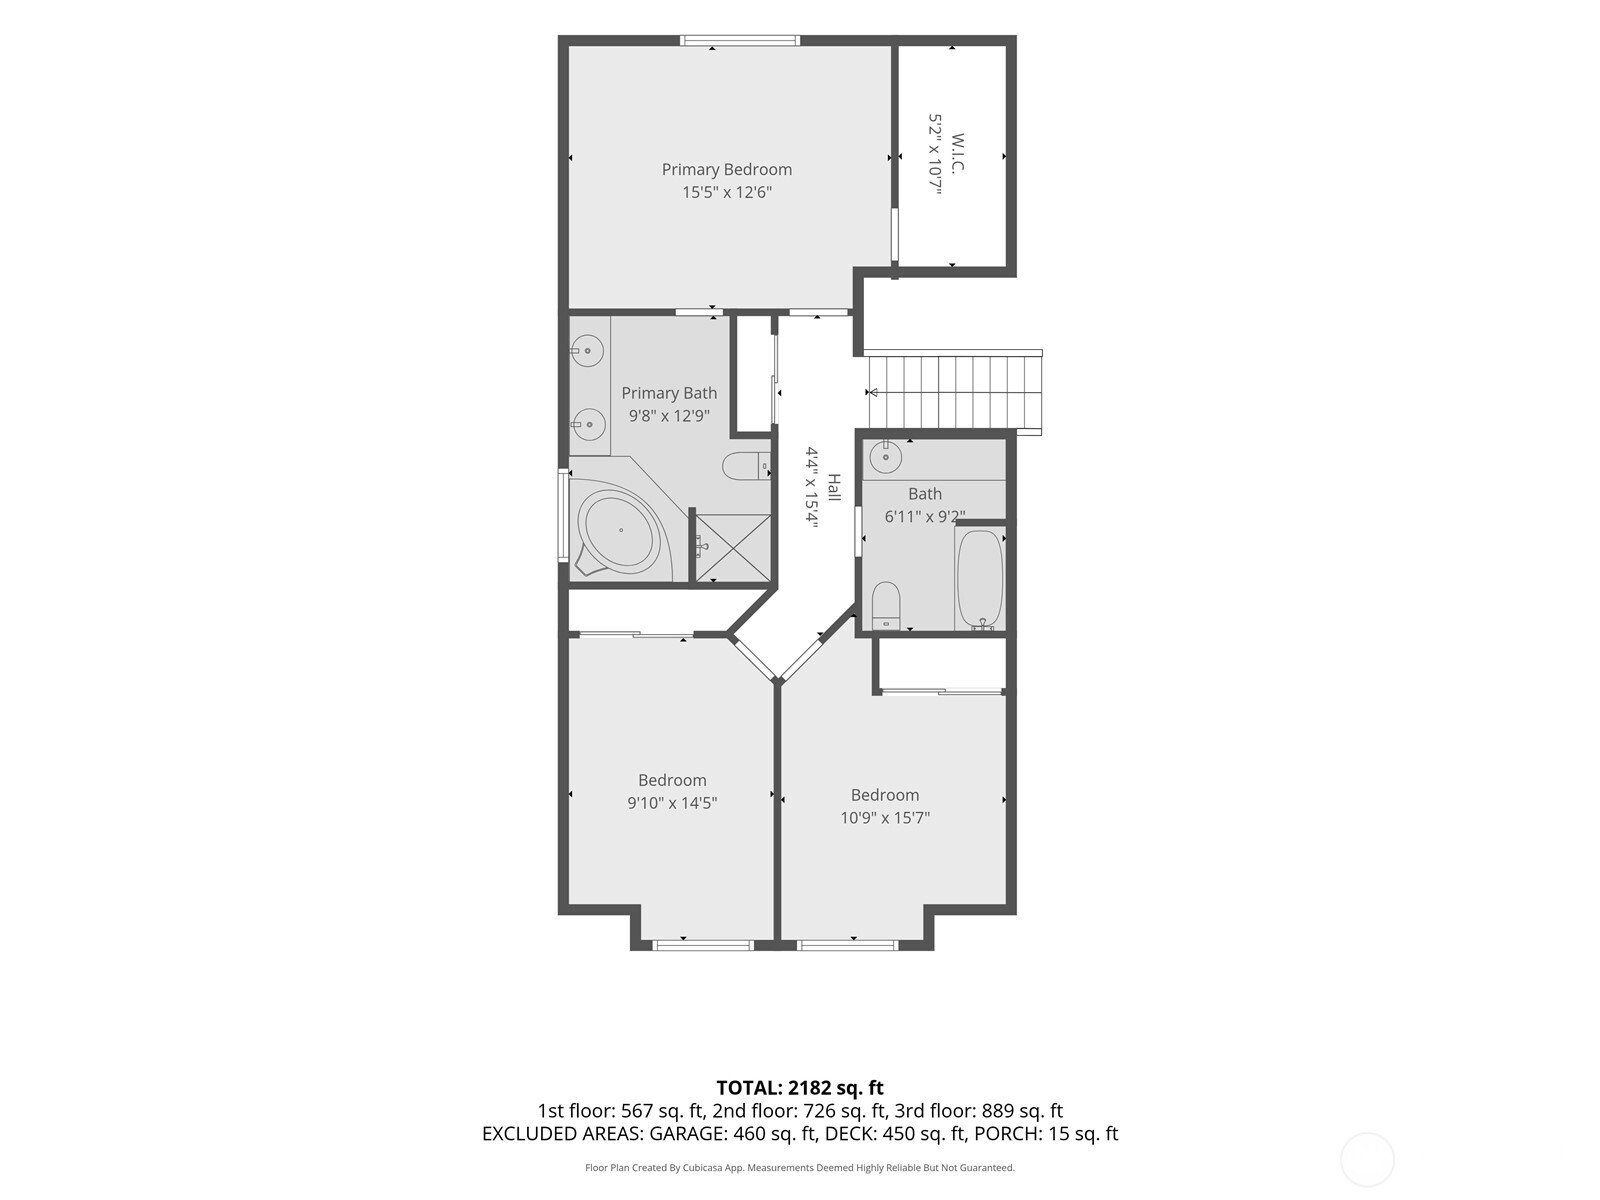
  • total bedrooms4
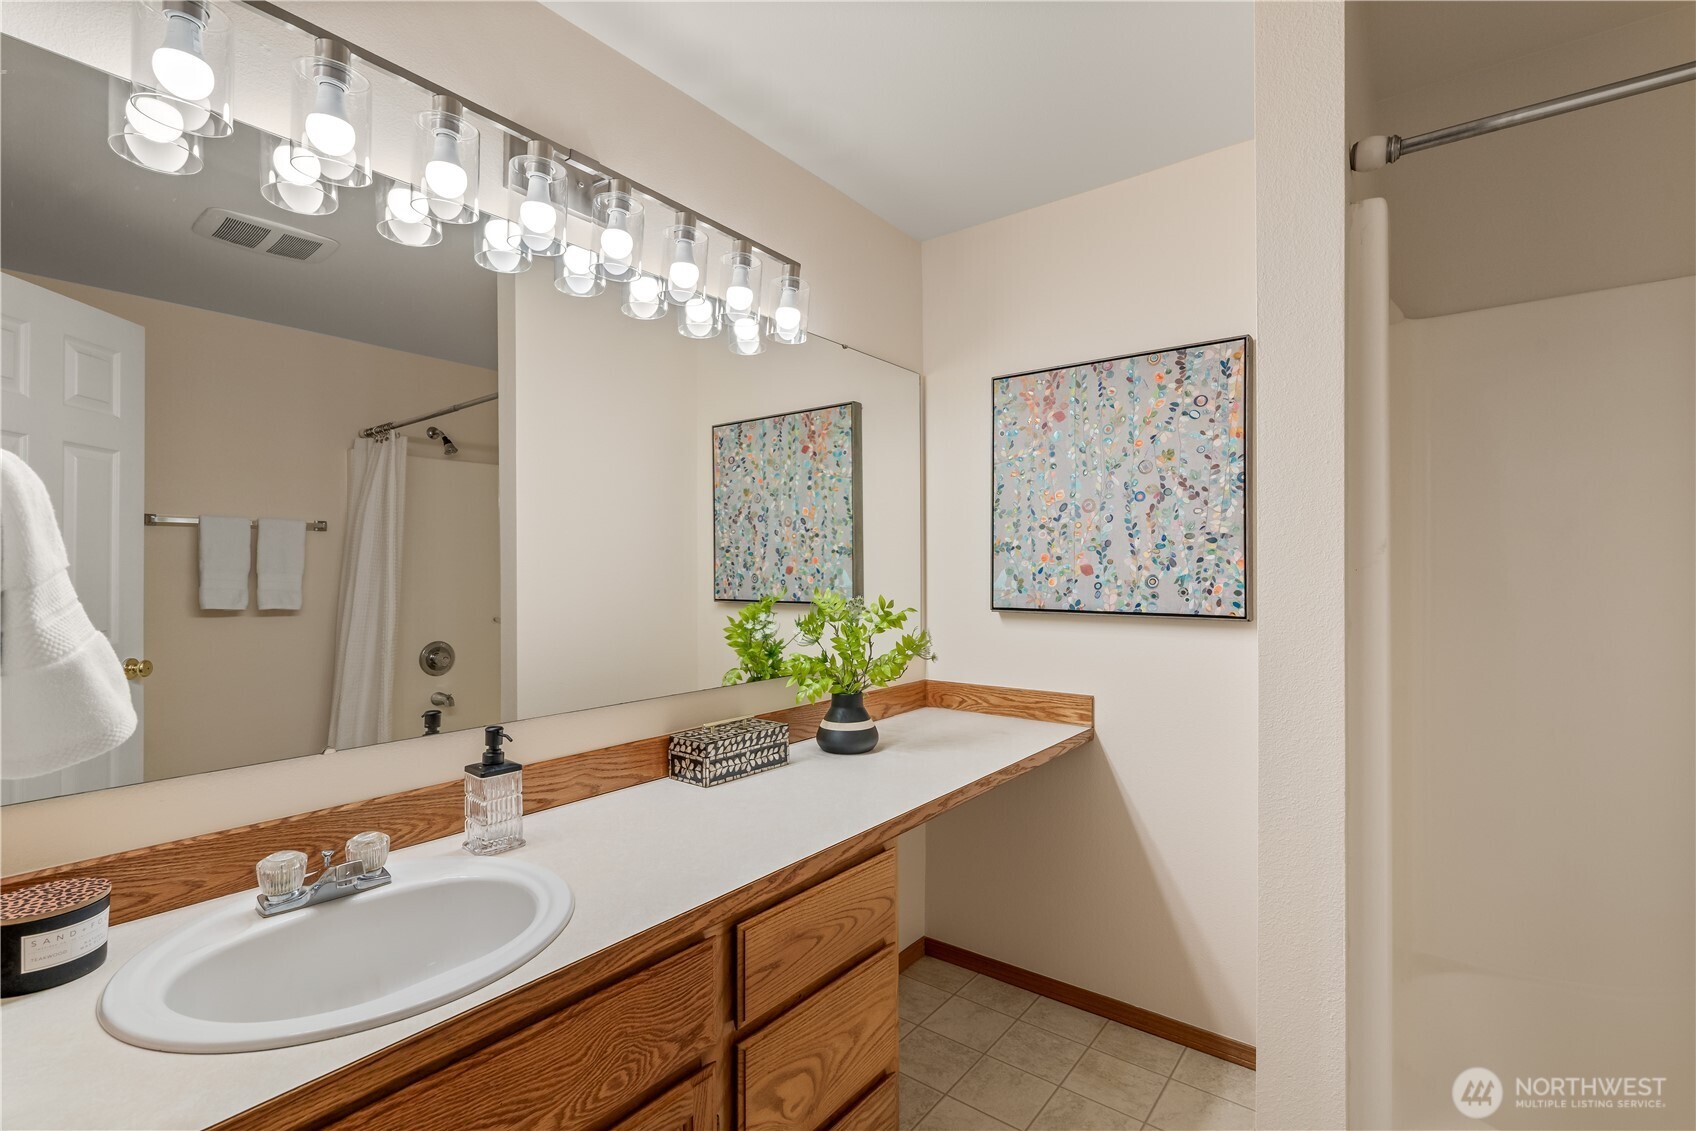
  • Total bathrooms3
  • full bathrooms2
  • half bathroom1
  • Flooring Engineered Hardwood, Vinyl, Carpet
  • Fireplace Gas
  • APPLIANCES Dishwasher, Disposal, Dryer, Microwave, Refrigerator, Stove(s)/Range(s), Washer
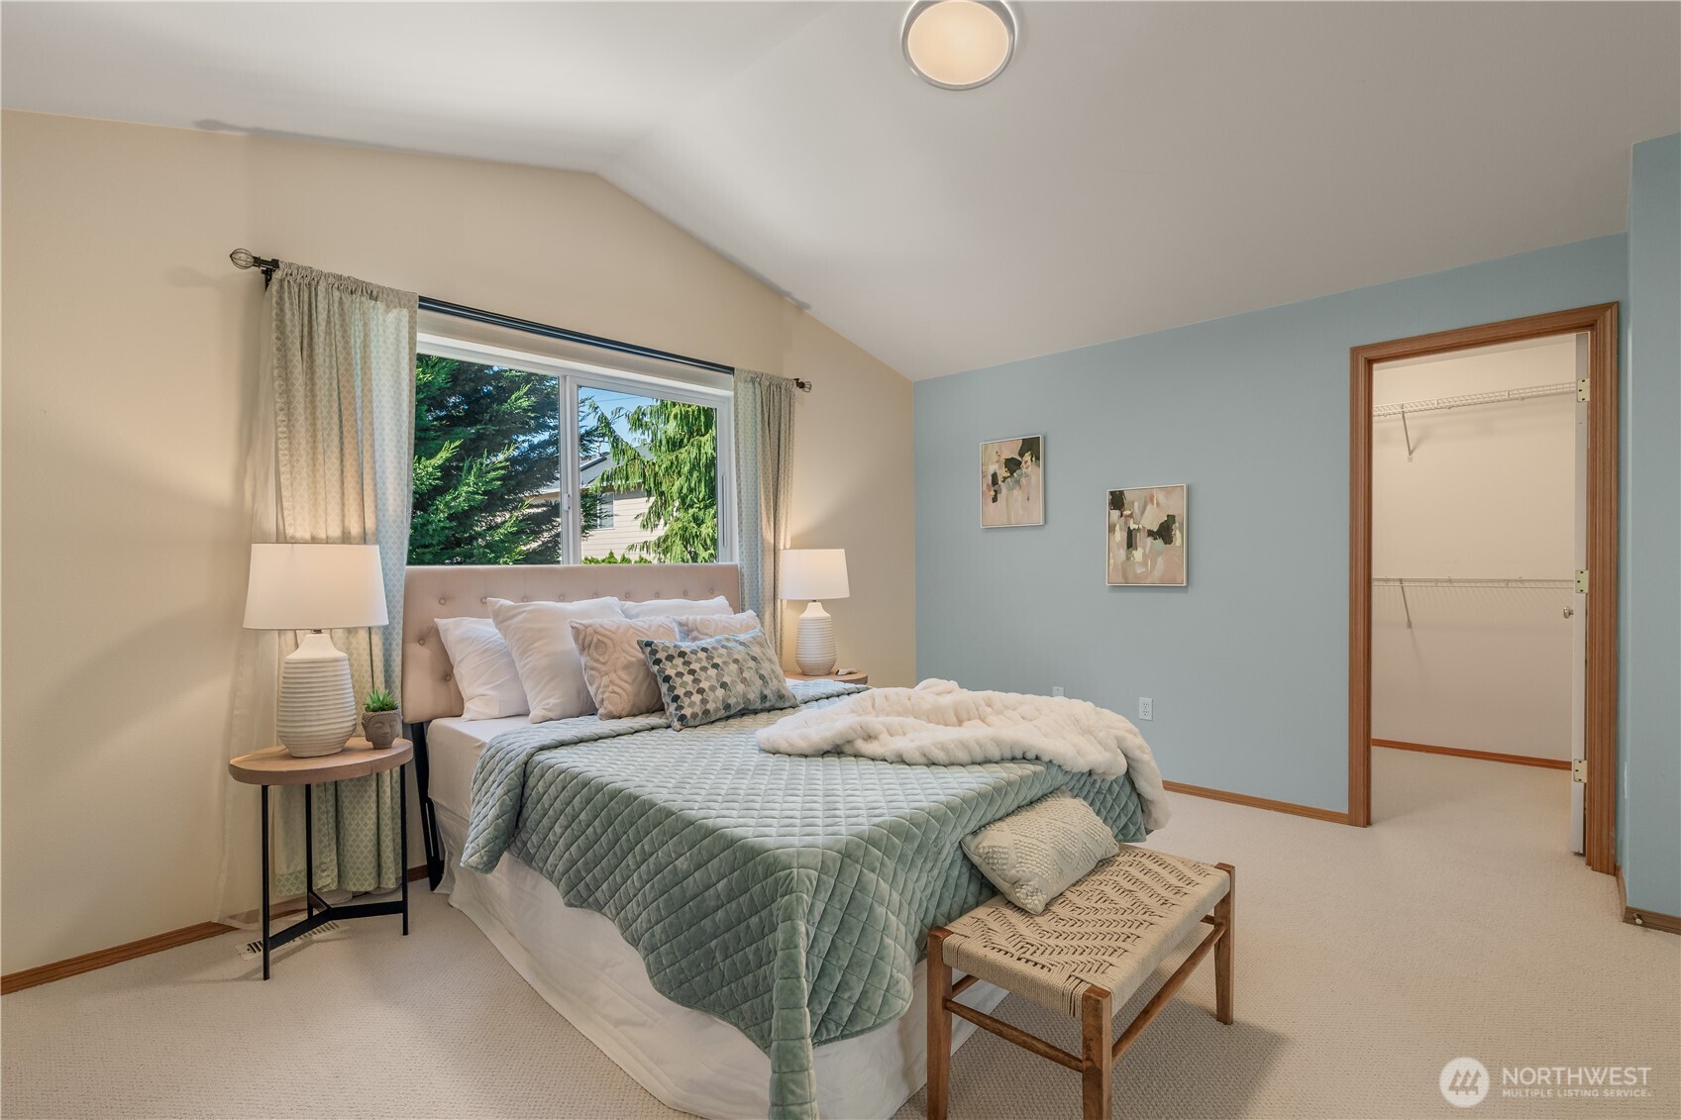
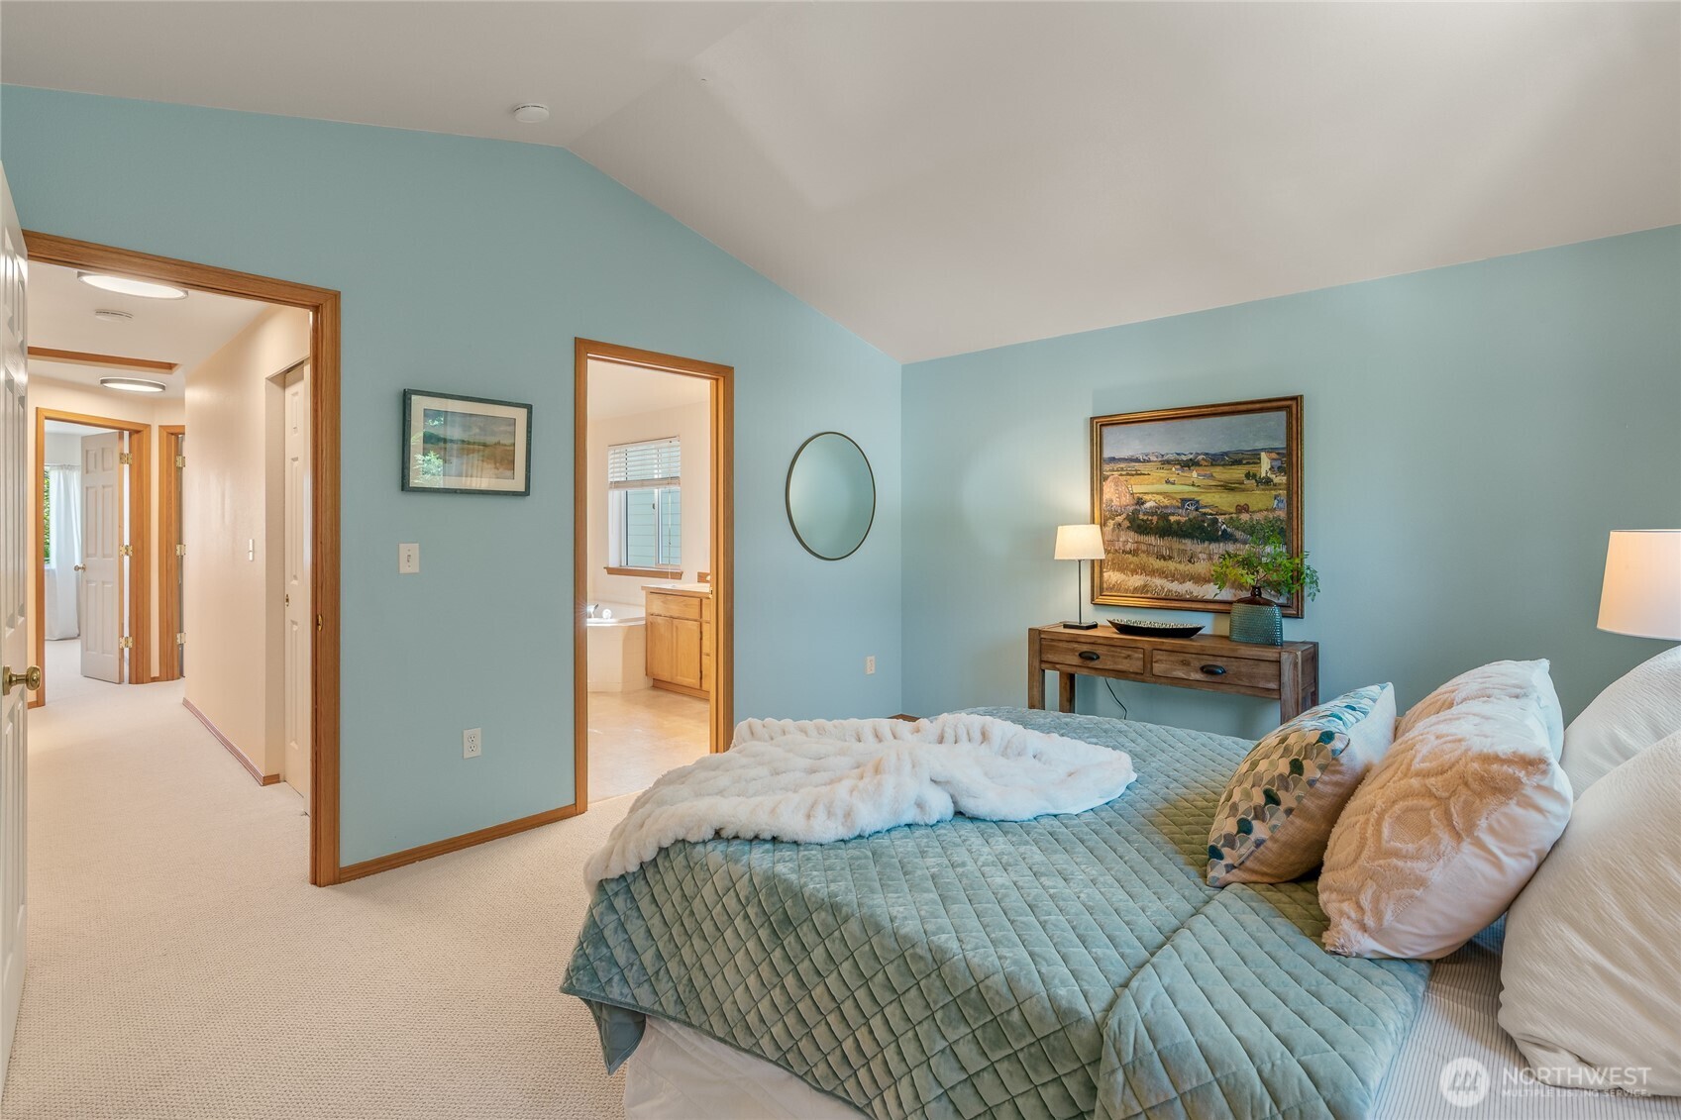
  • other interior Features Bath Off Primary, Dbl Pane/Storm Window, Dining Room, Fireplace, Vaulted Ceiling(s), Walk-In Closet(s), Water Heater

Area & Lot

  • Status Sold
  • Date Sold September 18, 2026
  • Living Area2,201 Sq.Ft.
  • Total Area2,201 Sq.Ft.
  • Lot Area4,795 Sq.Ft.
  • MLS® ID2563668
  • TypeResidential
  • YEAR BUILT2003
  • Elementary SchoolBuyer To Verify
  • Middle SchoolBuyer To Verify
  • High SchoolBuyer To Verify
  • School DistrictKent

Exterior

  • STORIES3
  • water SourcePublic
  • roofComposition
  • lot featuresCurbs, Paved, Sidewalk
  • parkingDriveway, Attached Garage
  • HEAT TYPEForced Air
  • AIR CONDITIONINGNone
  • sewerSewer Connected
  • SubstructurePoured Concrete
  • security FeaturesFully Fenced
  • other exterior FeaturesWood Products

Financial

  • Sales Price$675,000
  • Real Estate Tax $6,198/yr
  • HOA $650/yr
  • Zoning R6
View Virtual Tour

Work With Us

Buying or selling a home is a huge milestone. PBNW Homes Team provides personalized, high-caliber representation when it matters most. They're deeply passionate people who care for their clients, homes, and communities.

Follow Me on Instagram