1120 26th Avenue S
1120 26th Avenue S
1120 26th Avenue S
1120 26th Avenue S
1120 26th Avenue S
1120 26th Avenue S
1120 26th Avenue S
1120 26th Avenue S
1120 26th Avenue S
1120 26th Avenue S
1120 26th Avenue S
1120 26th Avenue S
1120 26th Avenue S
1120 26th Avenue S
1120 26th Avenue S
1120 26th Avenue S
1120 26th Avenue S
1120 26th Avenue S
1120 26th Avenue S
1120 26th Avenue S
1120 26th Avenue S
1120 26th Avenue S
1120 26th Avenue S
1120 26th Avenue S
1120 26th Avenue S
1120 26th Avenue S
SEE ALL PHOTOS
1120 26th Avenue S
1120 26th Avenue S
1120 26th Avenue S
1120 26th Avenue S
1120 26th Avenue S
1120 26th Avenue S
1120 26th Avenue S
1120 26th Avenue S
1120 26th Avenue S
1120 26th Avenue S
1120 26th Avenue S
1120 26th Avenue S
1120 26th Avenue S
1120 26th Avenue S
1120 26th Avenue S
1120 26th Avenue S
1120 26th Avenue S
1120 26th Avenue S
1120 26th Avenue S
1120 26th Avenue S
1120 26th Avenue S
1120 26th Avenue S
1120 26th Avenue S
1120 26th Avenue S
1120 26th Avenue S
1120 26th Avenue S
Bought with Realogics Sotheby's Int'l Rlty and Listing Broker: Ensemble; Cait Greeley; 206-321-9950; [email protected]
Sold

1120 26th Avenue S

1120 26th Avenue S, Seattle, WA 98144

$749,500
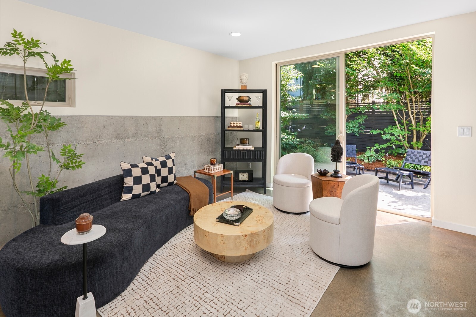
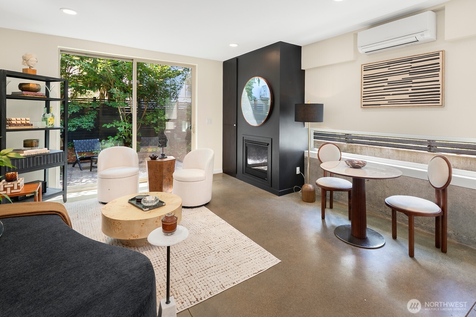
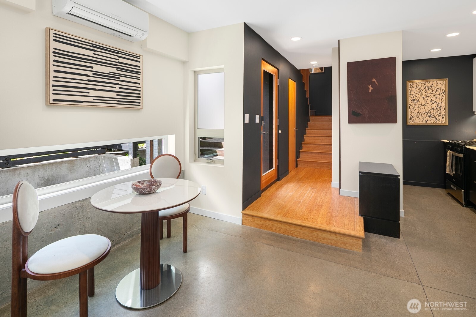
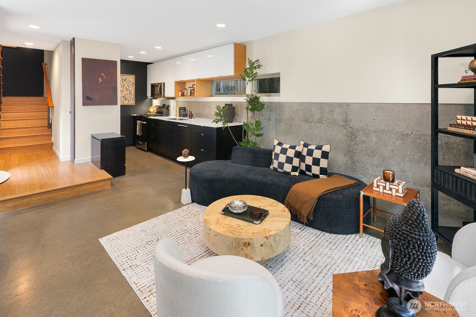
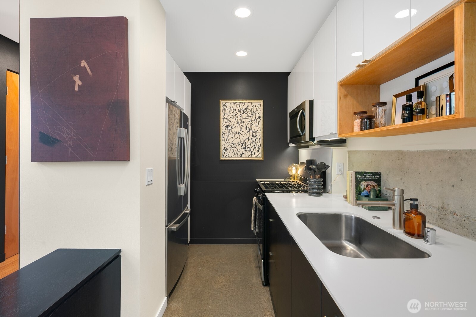
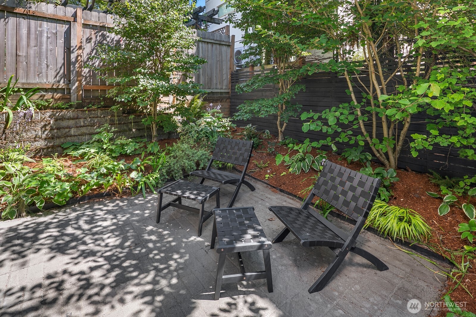
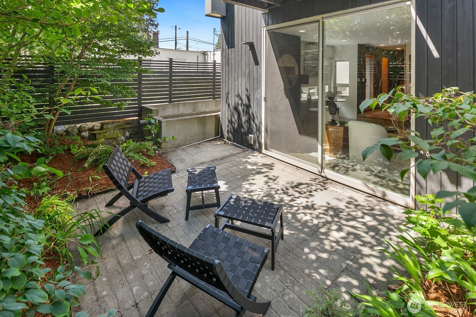
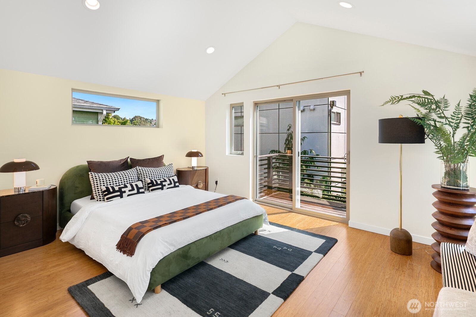
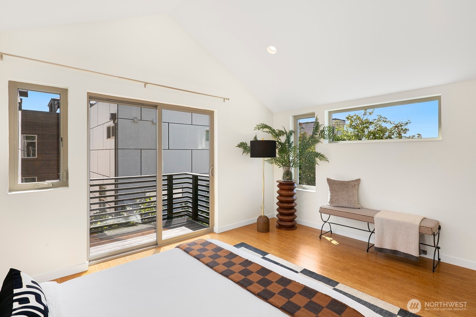
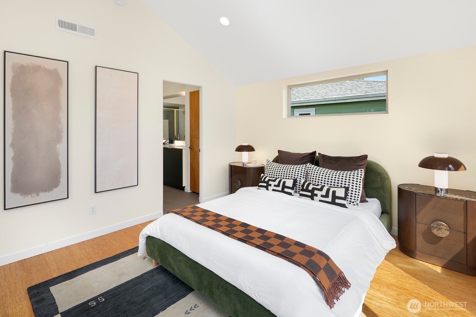
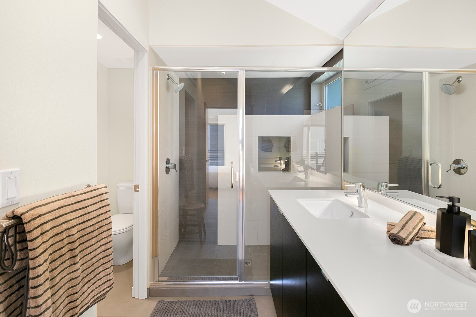
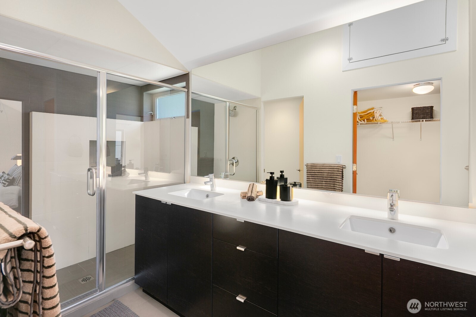
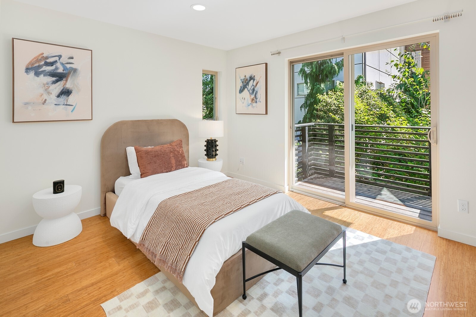
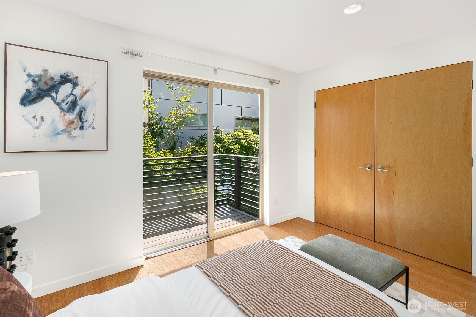
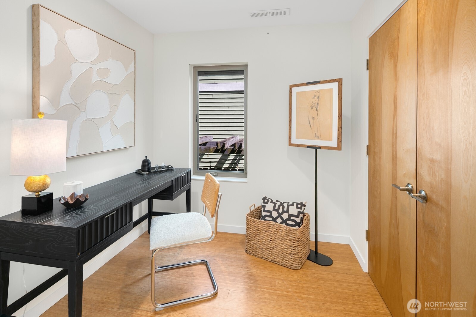
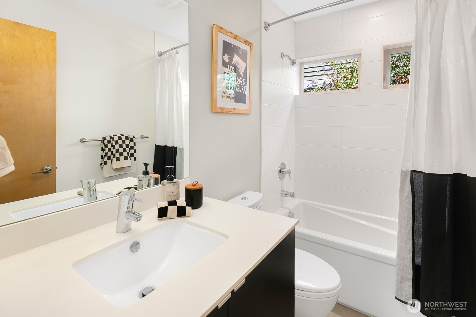
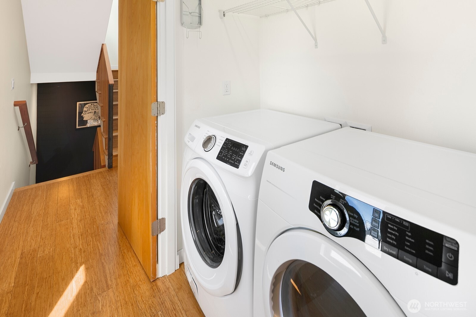
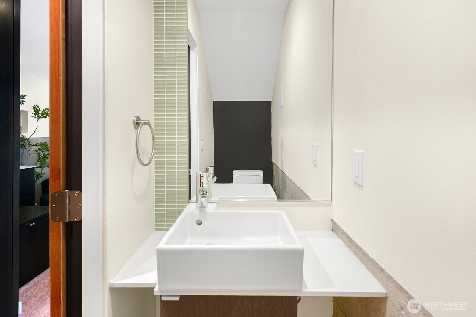
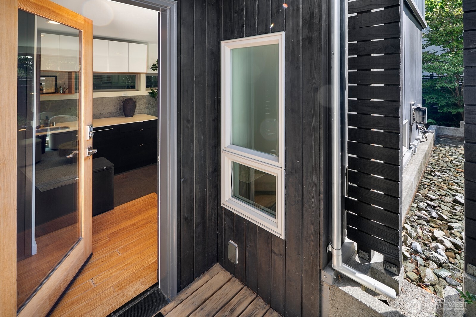
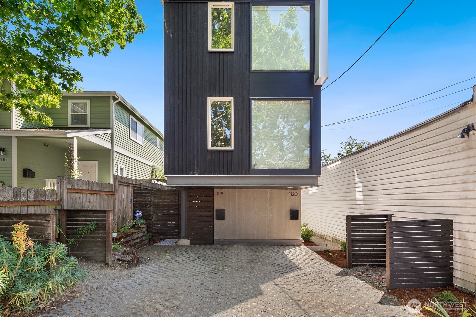
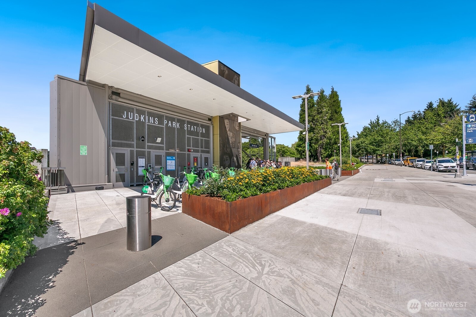
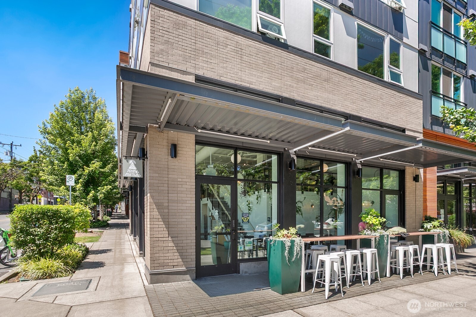
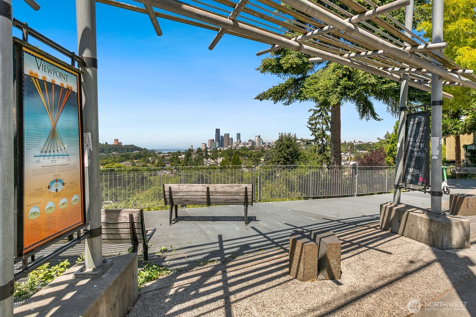
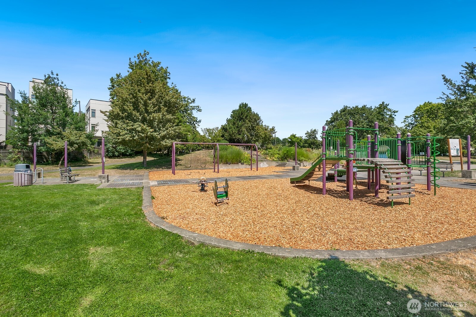
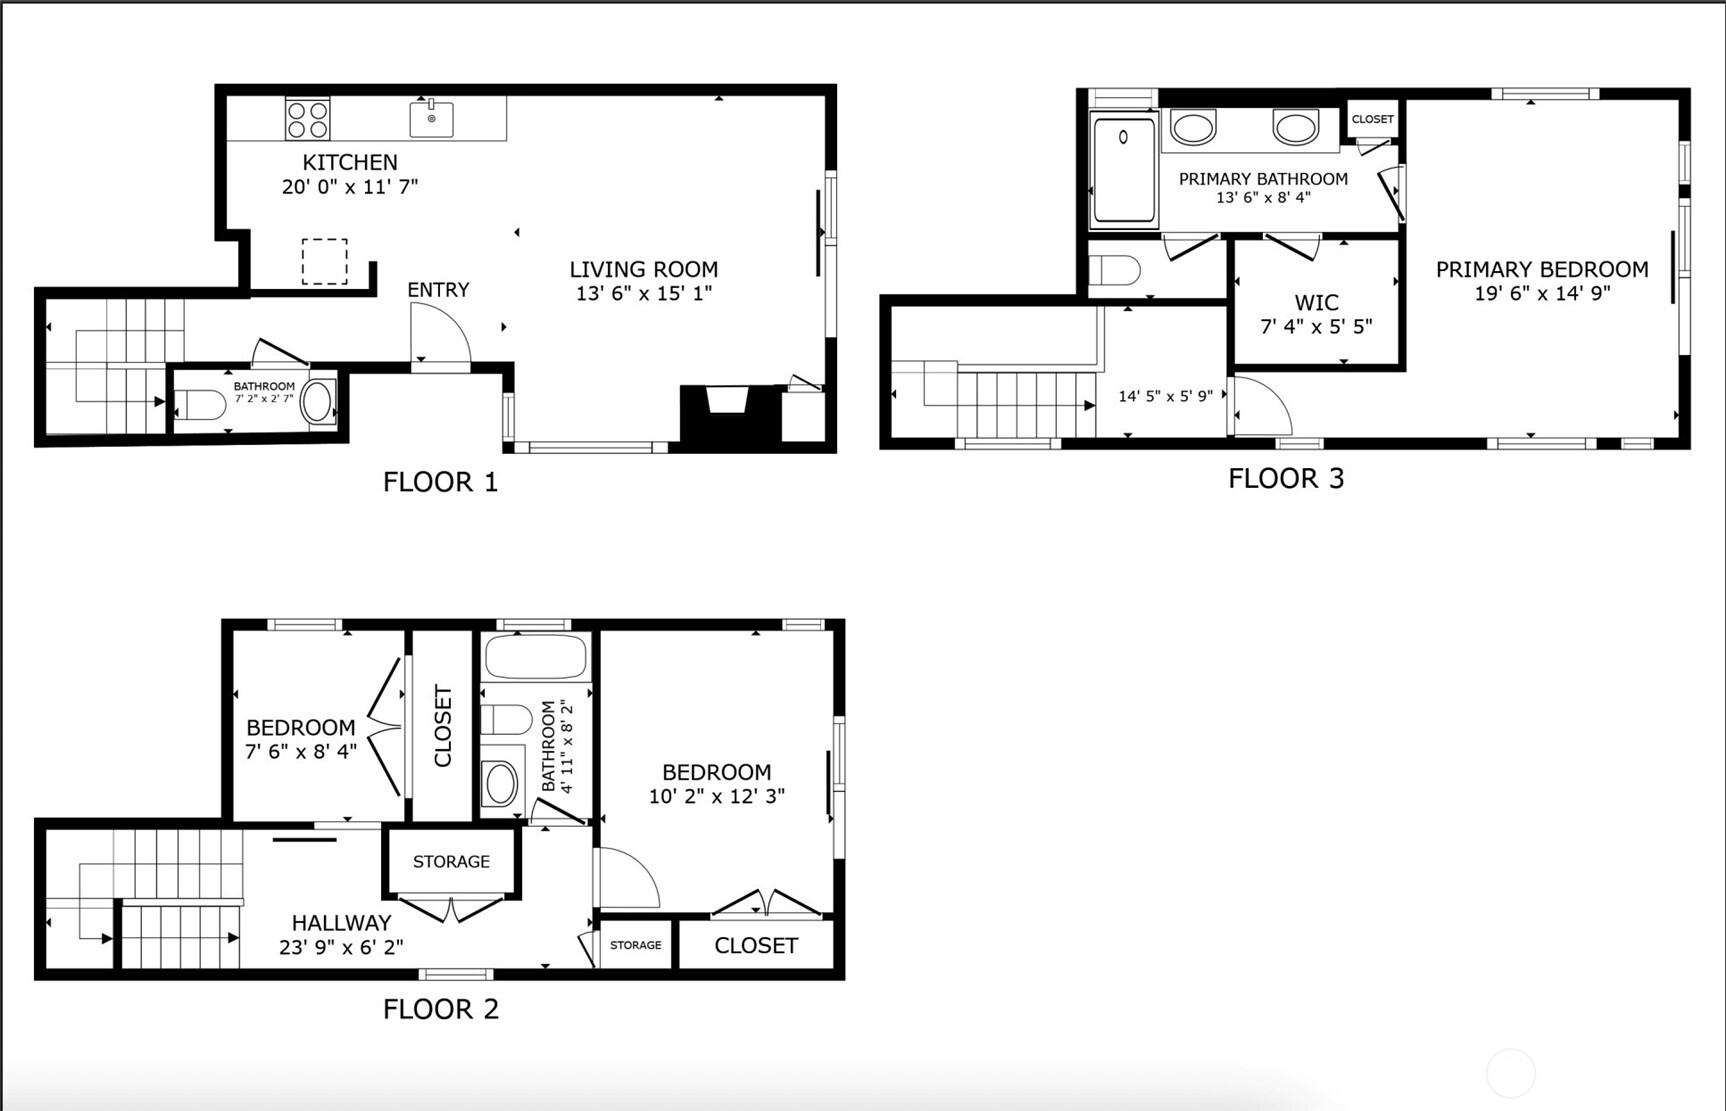
Some homes provide a place to live. Others elevate everyday life. Created by the acclaimed team at First Lamp Architects, this striking 3-bed Seattle townhome blends bold contemporary architecture with exceptional livability. Soaring ceilings and expansive windows create bright, airy interiors throughout. The entire top floor is a light-filled primary suite, complete with a private balcony, walk-in closet, thoughtfully designed ensuite with double vanity, walk-in shower, and separate water closet. It's an ideal layout for two. The second floor lives like its own retreat: a large second bedroom with a private balcony and adjacent full bath, laundry, and a versatile third bedroom. On the ground floor, an open kitchen and dining area flow into a living room with a gas fireplace, then out to a private garden where mature plantings create a quiet oasis, perfect for morning coffee and evening BBQ. Located on a quiet, tree-lined street in Judkins Park, run along Lake Washington and walk to Temple Pastries and Wood Shop BBQ on S Jackson. An off-leash dog park is four blocks away. Judkins Park Light Rail is three blocks. I-5 and I-90 are close by and cyclists are seconds from the Mountains to Sound Trail. Bamboo flooring, mini-split heating, AC, tankless water heater, and off-street parking. No HOA. This isn't your typical townhouse or new construction--it offers a feeling and flow that are difficult to capture in photos alone. It's a home best experienced in person.

3
beds

3
baths

1,440 Sq.Ft. LIVING AREA

1,190 Sq.Ft. lot

Features & Amenities

Interior

  • total bedrooms3
  • Total bathrooms3
  • full bathroom1
  • three quarter bathroom1
  • half bathroom1
  • Flooring Bamboo/Cork, Concrete
  • Fireplace Gas
  • APPLIANCES Dishwasher, Disposal, Dryer, Microwave, Refrigerator, Stove(s)/Range(s), Washer
  • other interior Features Bath Off Primary, Dbl Pane/Storm Window, Dining Room, Fireplace, High Tech Cabling, Vaulted Ceiling(s), Walk-In Closet(s), Water Heater

Area & Lot

  • Status Sold
  • Date Sold August 21, 2026
  • Living Area1,440 Sq.Ft.
  • Total Area1,440 Sq.Ft.
  • Lot Area1,190 Sq.Ft.
  • MLS® ID2563405
  • TypeResidential
  • YEAR BUILT2011
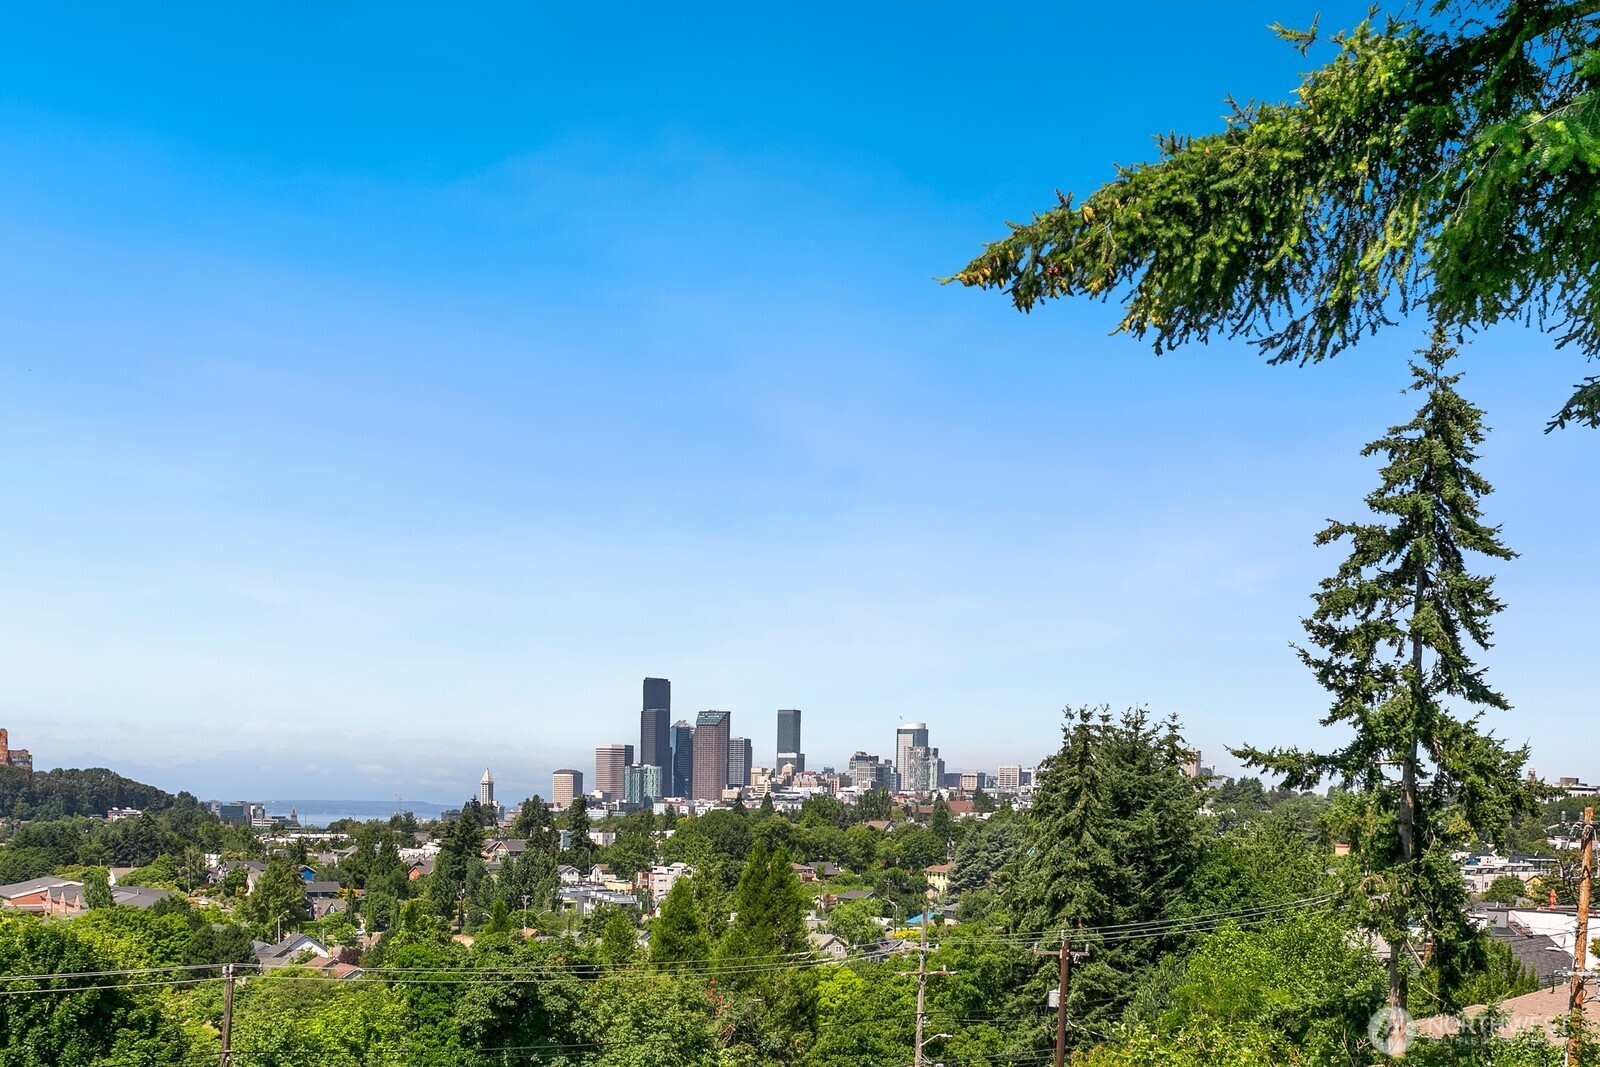
  • View DescriptionTerritorial
  • Elementary SchoolBuyer To Verify
  • Middle SchoolBuyer To Verify
  • High SchoolBuyer To Verify
  • School DistrictSeattle

Exterior

  • water SourcePublic
  • roofMetal
  • lot featuresCurbs, Paved, Sidewalk
  • parkingDriveway
  • HEAT TYPEDuctless, Heat Pump, High Efficiency (Unspecified)
  • AIR CONDITIONINGDuctless, Heat Pump, High Efficiency (Unspecified)
  • sewerAvailable, Sewer Connected
  • SubstructurePoured Concrete
  • security FeaturesPartially Fenced
  • other exterior FeaturesMetal/Vinyl, Wood

Financial

  • Sales Price$749,500
  • Real Estate Tax $6,470/yr
View Virtual Tour

Work With Us

Buying or selling a home is a huge milestone. PBNW Homes Team provides personalized, high-caliber representation when it matters most. They're deeply passionate people who care for their clients, homes, and communities.

Follow Me on Instagram